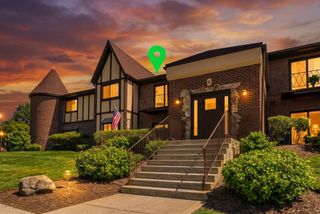
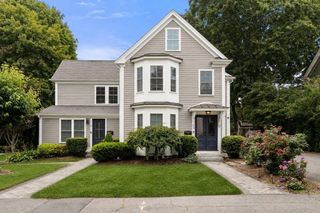
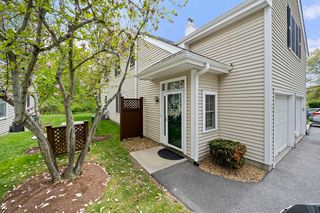
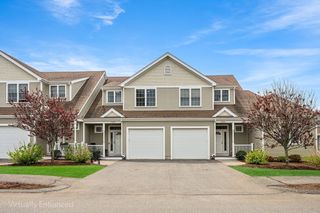
2301 Pennington Dr 2301, Walpole, MA 02081
- 2 beds |
- 2 baths |
- 1,490 sqft
 Condominium
  Built in 2019
  —— sqft lot
  2 car garage
  $460/sqft
  Listed 3 days ago
Property Description
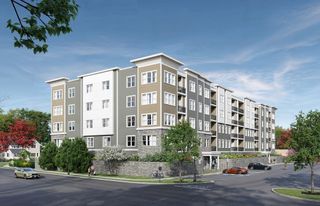
Rare corner residence in the highly desirable 55+ community of Pennington Crossing offering bright one-level living, exceptional privacy, and 2 deeded garage spaces. This sun-filled 1,470 sq ft home features an open layout with rich hardwood floors and oversized windows that create a warm, airy feel throughout. The beautifully designed kitchen flows seamlessly into the dining and living areas, perfect for everyday comfort and entertaining. The spacious primary suite includes a walk-in closet, double vanity, and walk-in shower. A second bedroom and full bath provide ideal guest space or flexible use for a home office or den. Enjoy the convenience of in-unit laundry, pet-friendly living, elevator access, and a private balcony overlooking peaceful surroundings. Residents enjoy a vibrant lifestyle with a clubhouse, gazebo, and scenic walking trails in this welcoming community.
- Listing Status:
- Active
- Date Added:
- May 27, 2026
- Data Last Updated:
- May 30, 2026 at 12:08PM
- Listing Office:
- NextHome Signature Realty : 781-352-0403
- Listing Agent:
- Michele Eysie Mullen : 781-603-6286
- MLS ID:
- 73525305

- Parking: AttachedUnderGarage Door OpenerStorageDeededOff StreetTandemGuestPavedParking spaces: 4
- General: 1
- HOA Amenities: Elevator(s)Trail(s)ClubhouseWaterSewerInsuranceMaintenance StructureRoad MaintenanceMaintenance GroundsSnow RemovalTrashReserve Funds576.0
- Originating MLS: MLS Property Information Network
- County: Norfolk
- Zoning: ResM:00026 B:00201 L:023015126450
- Water: Public
- Sewer: Public Sewer
- Source: MLS Property Information Network
This listing courtesy of Michele Eysie Mullen , NextHome Signature Realty
Monthly Payment
- Principal & Interest $
- Property Taxes $
- Home Insurance $
- VA Funding Fee $

 New - 3 days ago