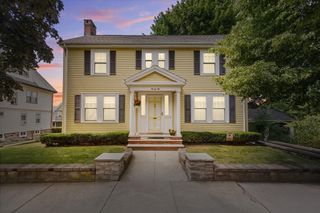
122 Lincoln Rd, Medford, MA 02155
- 3 beds |
- 2 baths |
- 1,988 sqft
 Single-Family Home
  Built in 1928
  6,098sqft lot
 1 car garage
  $553/sqft
  Listed 2 days ago
Property Description
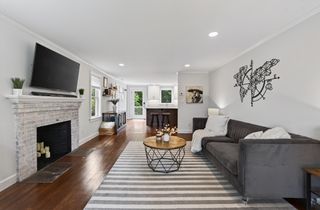
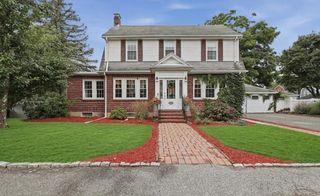
Welcome to this charming 3-bedroom central-entrance Colonial in desirable Lawrence Estates, offering a wonderful combination of classic character, spacious living areas, and expansion potential. The front-to-back primary bedroom provides generous space and comfort, while the fireplace living room creates a warm and inviting setting. The spacious kitchen offers ample cabinetry and a dedicated dining area, complemented by a formal dining room with a built-in hutch. A first-floor office provides a convenient work-from-home space. The unfinished basement offers excellent storage and utility space, while the expandable walk-up attic presents exciting potential for future expansion. Additional features include 2.0 baths, ceramic tile, and a one-car garage. Outside, professionally landscaped grounds create a beautiful setting, with a gorgeous patio perfect for relaxing, entertaining, and enjoying the outdoors. Abutting conservation land, the property offers a peaceful and private feel while remaining convenient to local amenities. A wonderful opportunity to make this classic Lawrence Estates Colonial your own. Conveniently located near restaurants, shops, the Green Line, commuter rail, Route 93, and the scenic Middlesex Fells Reservation.
- Listing Status:
- Active
- Date Added:
- August 18, 2026
- Data Last Updated:
- August 20, 2026 at 4:06PM
- Listing Office:
- REMAX Andrew Realty Services : 781-395-7676
- Listing Agent:
- Joseph Cirrone : 617-968-8675
- MLS ID:
- 73563894

- General: PorchPatioRain GuttersScreensStone Wall
- Style: Colonial
- Parking: DetachedWorkshop in GaragePaved DriveOff StreetPavedParking spaces: 5
- Roofing: Shingle
- Windows: Insulated WindowsScreens
- General: FrameBlock
- Road/Access: Public
- Originating MLS: MLS Property Information Network
- County: Middlesex
- Zoning: SF1634071
- Utilities: for Electric Rangefor Gas DryerWasher HookupCircuit Breakers200+ Amp Service
- Water: Public
- Sewer: Public Sewer
- Source: MLS Property Information Network
This listing courtesy of Joseph Cirrone , REMAX Andrew Realty Services
Monthly Payment
- Principal & Interest $
- Property Taxes $
- Home Insurance $
- VA Funding Fee $

 New - 11 hours ago