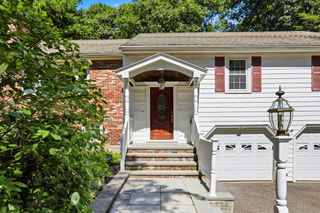
66 Damon Rd, Medford, MA 02155
- 3 beds |
- 2 baths |
- 2,117 sqft
 Single-Family Home
  Built in 1935
  6,970sqft lot
 —— car garage
  $567/sqft
  Listed 2 days ago
Property Description
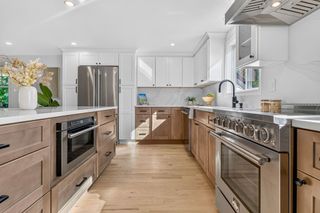
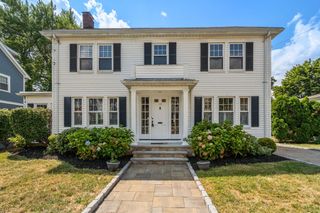
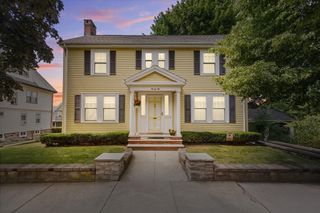
Located on a corner lot in the highly desirable Lawrence Estates neighborhood, this charming 3-bed, 1.5-bath Colonial blends timeless character with thoughtful updates and flexible living space. A stunning foyer welcomes you with original woodwork and architectural details, French doors lead to a fireplaced living room and sun-filled den, perfect for a home office, playroom, or sitting area. The recently updated kitchen features quartz countertops, stainless appliances, abundant cabinetry, & opens to a formal dining room with beautiful wainscoting. An updated half bath & practical mudroom with built-in storage lead to the beautifully fenced backyard with patio & plenty of green space. A 17x15 detached outbuilding, currently used as a shed, offers exciting possibilities - ideal for a home office, studio, garage, or future ADU. Upstairs are three generously sized bedrooms with hardwood floors & ample closets, along with an updated full bath offering double sinks, walk-in shower, radiant heat floors & abundant storage. The walk-up attic provides excellent storage & future finishing potential, while the finished lower level offers additional flexibility for a recreation room, home gym, office, teen space, or family room. With move-in-ready updates, beautiful original details, and room to grow, this home offers exceptional versatility. Enjoy easy access to the Middlesex Fells Reservation, major highways, & downtown Boston, all while coming home to a quiet, tree-lined neighborhood & a beautiful home.
- Listing Status:
- Active
- Date Added:
- August 18, 2026
- Data Last Updated:
- August 20, 2026 at 4:06PM
- Listing Office:
- Lamacchia Realty, Inc. : 978-993-3600
- Listing Agent:
- Sara Couris : 978-210-3399
- MLS ID:
- 73565167

- General: PatioFenced Yard
- Style: Colonial
- Parking: Parking spaces: 4
- Roofing: Shingle
- General: Concrete Perimeter
- Road/Access: Public
- Originating MLS: MLS Property Information Network
- County: Middlesex
- Zoning: SF1M:I07 B:0078 L:0000634044
- Fencing: Fenced/EnclosedFenced
- Utilities: 200+ Amp Service
- Water: Public
- Sewer: Public Sewer
- Source: MLS Property Information Network
- Exclusions: Basement Fridge Not Included.
This listing courtesy of Sara Couris , Lamacchia Realty, Inc.
Monthly Payment
- Principal & Interest $
- Property Taxes $
- Home Insurance $
- VA Funding Fee $

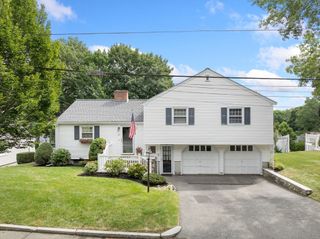
 New - 11 hours ago