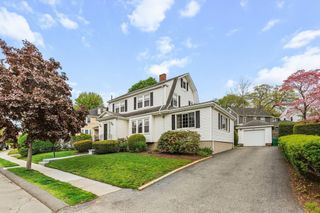
130 Gaston St, Medford, MA 02155
- 4 beds |
- 3 baths |
- 2,575 sqft
 Single-Family Home
  Built in 2008
  4,792sqft lot
 —— car garage
  $386/sqft
  Listed 3 days ago
Property Description
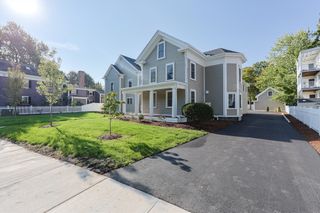
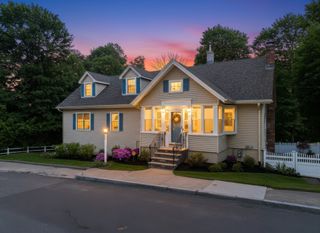
Nestled on a quiet street, this young colonial in a quiet neighborhood is close to Wright's Pond, Middlesex Fells, and MBTA. Hardwood floors flow throughout the first level and central AC ensures cool summers.The living room features a fireplace with granite surround and custom built-ins. The kitchen offers granite countertops, stainless appliances, gas cooking, and a breakfast bar island. Dining area opens to a large deck and backyard.The primary suite includes a walk-in closet and en-suite bath with granite vanity. A second bedroom suite provides an additional en-suite bath. Two additional bedrooms on the third floor feature remote-controlled skylights maximizing natural light. Rough plumbing for a bathroom enable expansion potential. Finished walkout lower level adds a cozy family room, bonus room, laundry and direct driveway access. Outside, a rare find: a custom shed with a concrete floor large enough to accommodate a vehicle. Text agent for questions
- Listing Status:
- Active
- Date Added:
- May 27, 2026
- Data Last Updated:
- May 30, 2026 at 7:08AM
- Listing Office:
- Keller Williams Realty Boston Northwest : 781-862-2800
- Listing Agent:
- Harshini Joshi : 203-470-7014
- MLS ID:
- 73524892

- General: DeckRain GuttersSprinkler System
- Style: Colonial
- Parking: Garage Door OpenerPaved DriveShared DrivewayOff StreetParking spaces: 3
- Roofing: Shingle
- Windows: Insulated Windows
- General: FrameConcrete Perimeter
- Road/Access: Public
- Originating MLS: MLS Property Information Network
- County: Middlesex
- Zoning: 1010M:C12 B:0096630471
- Utilities: for Gas Rangefor Gas Ovenfor Electric DryerWasher Hookup200+ Amp Service
- Water: Public
- Sewer: Public Sewer
- Source: MLS Property Information Network
- Exclusions: Washer/Dryer
This listing courtesy of Harshini Joshi , Keller Williams Realty Boston Northwest
Monthly Payment
- Principal & Interest $
- Property Taxes $
- Home Insurance $
- VA Funding Fee $

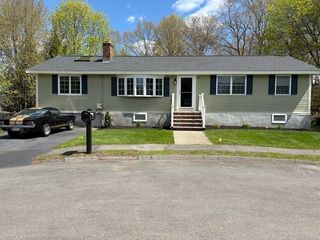
 New - 1 day ago