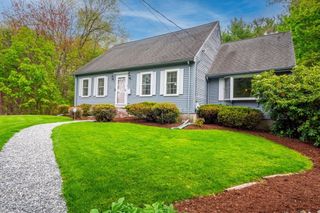
17 Garden Rd, Stoneham, MA 02180
- 3 beds |
- 4 baths |
- 3,023 sqft
 Single-Family Home
  Built in 1910
  0.25acre lot
 2 car garage
  $360/sqft
  Listed 3 days ago
Property Description
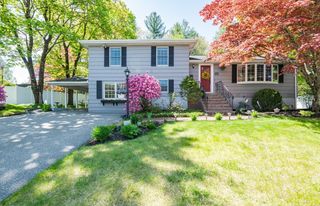
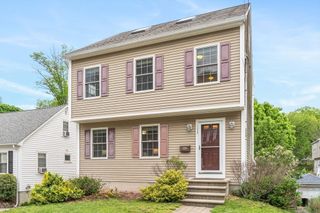
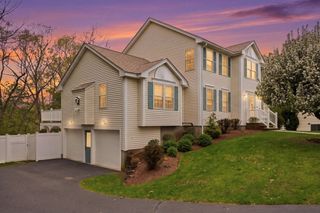
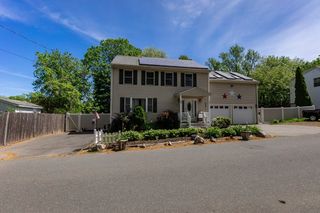
This is the home you’ve been waiting for! Welcome to 17 Garden Road, a stunning 3 bed, 3.5 bath Colonial tucked away in one of Stoneham’s well sought-after private neighborhoods. From the moment you enter, you’ll feel the grandeur with an expansive layout, including an enormous family room designed for gathering. The beautifully updated kitchen with modern finishes opens seamlessly to the heart of the home. All bathrooms are impeccably renovated, including a luxurious primary ensuite with heated floors, steam shower, and heated exhaust fan for a true spa-like retreat. Step outside to a backyard oasis featuring an expansive deck with stunning Pergolux pergola overlooking a large, level, fenced yard. The finished walkout lower level offers incredible potential for multi-generational living with multiple rooms, bath, and flexible space for guests or home office, with direct access to a 2-car garage. A rare offering that must be experienced in person to fully appreciate all it has to offer
- Listing Status:
- Active
- Date Added:
- May 27, 2026
- Data Last Updated:
- May 30, 2026 at 7:08AM
- Listing Office:
- Kearns Nardone Realty LLC : 978-766-2327
- Listing Agent:
- Kimberly Kearns-Nardone : 978-766-2327
- MLS ID:
- 73525545

- General: Porch - EnclosedDeckRain GuttersSprinkler SystemFenced YardGazeboGazebo
- Style: Colonial
- Parking: AttachedUnderGarage Door OpenerGarage Faces SidePaved DriveOff StreetPavedParking spaces: 8
- Roofing: ShingleRubber
- Windows: Insulated WindowsStorm Window(s)
- General: FrameConcrete PerimeterStone
- Road/Access: Private Road
- Originating MLS: MLS Property Information Network
- County: Middlesex
- Zoning: RAM:07 B:000 L:78768410
- Fencing: Fenced
- Utilities: for Gas Rangefor Gas Ovenfor Electric OvenWasher Hookup200+ Amp ServiceOther (See Remarks)
- Water: Public
- Sewer: Public Sewer
- Source: MLS Property Information Network
- Exclusions: The Television And Mirror Located In The Family Room Are Excluded From The Sale.
This listing courtesy of Kimberly Kearns-Nardone , Kearns Nardone Realty LLC
Monthly Payment
- Principal & Interest $
- Property Taxes $
- Home Insurance $
- VA Funding Fee $

 New - 1 day ago