19 Curtis St. 19, Medford, MA 02155
- 4 beds |
- 4 baths |
- 2,989 sqft
 Condominium
 Built in 1920
 —— sqft lot
 —— car garage
 $510/sqft
 Listed 8 days ago
Property Description
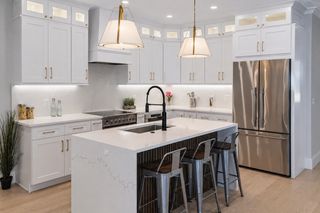
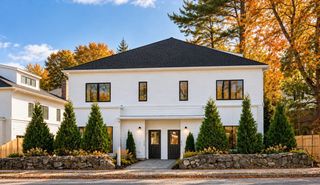
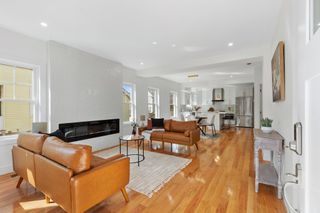
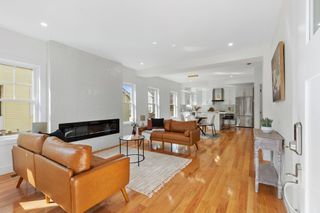
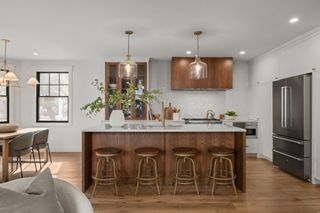
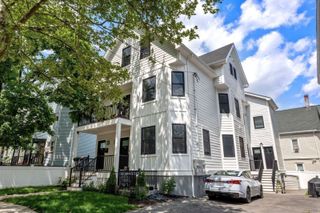
Warm, modern finishes and four levels of living define this beautifully appointed townhouse in Medford Hillside. Offering approximately 2,989 square feet, four bedrooms, and four full bathrooms, 19 Curtis Street pairs an expansive layout with thoughtfully designed spaces for everyday living and entertaining. The open main level features wide-plank wood floors, a striking fireplace framed by built-in shelving, and an inviting dining area with coordinating cabinetry. The kitchen combines warm wood and muted green finishes, brass accents, and a generous island with seating. A main-floor bedroom and full bath provide flexibility for guests or a home office.Upstairs, the primary suite offers a walk-in closet and a beautifully finished bath with a double vanity and an oversized tiled shower. An additional bedroom and full bath occupy the second floor, while the top level features another bedroom, a sitting area, and a full bath. A finished lower-level family room adds space for movie nights, recreation, or a home gym. Outside, a private deck, patio, and yard create an inviting extension of the home.The neighborhood brings together outdoor recreation and everyday convenience, with Mystic River walking paths, Tufts University, Whole Foods, and Medford Square’s restaurants and shops nearby. Enjoy seasonal farmers markets and outdoor concerts at the Condon Shell, plus dining and live entertainment in Medford Square. Convenient access to the Medford/Tufts Green Line station, local bus connections, I-93, and Route 16 keeps Boston, Cambridge, and surrounding communities within reach.
- Listing Status:
- Active
- Date Added:
- October 27, 2026
- Data Last Updated:
- November 4, 2026 at 8:07PM
- Listing Office:
- Berkshire Hathaway HomeServices Warren Residential : 617-848-9616
- Listing Agent:
- The Moving Greater Boston Team : 617-744-4677
- MLS ID:
- 73595431

- General: DeckPatioFenced Yard
- Parking: Off StreetParking spaces: 2
- Roofing: Shingle
- Windows: Insulated Windows
- General: Frame4
- HOA Amenities: Insurance107.25Monthly
- Originating MLS: MLS Property Information Network
- County: Middlesex
- Zoning: R639975
- Fencing: Fenced
- Utilities: for Electric Range
- Water: Public
- Sewer: Public Sewer
- Source: MLS Property Information Network
This listing courtesy of The Moving Greater Boston Team , Berkshire Hathaway HomeServices Warren Residential
Monthly Payment
- Principal & Interest $
- Property Taxes $
- Home Insurance $
- VA Funding Fee $