11 Auburn Avenue 11A, Somerville, MA 02145
- 3 beds |
- 4 baths |
- 2,686 sqft
 Condominium
 Built in 2026
 6,098sqft lot
 —— car garage
 $521/sqft
 Listed 5 days ago
Property Description
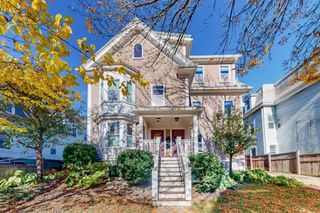
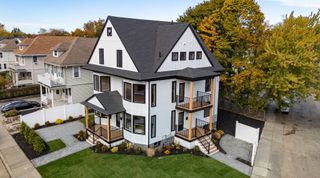
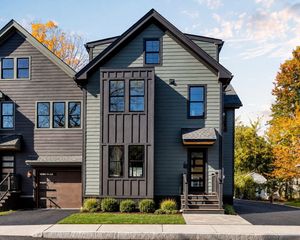
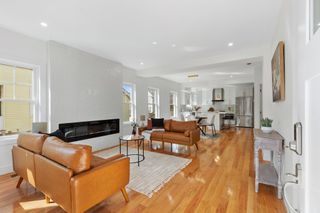
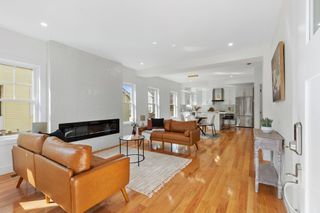
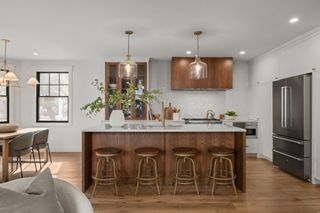
New Construction Luxury Condo in East Somerville. Experience modern living in this stunning new-construction condo, ideally situated on a quiet side street just moments from the T and vibrant Union Square. Offering over 2,600 square feet of beautifully designed living space across two levels, this spacious home features three bedrooms and three-and-a-half bathrooms. The open-concept main living area has a beautifully designed chef's kitchen with elegant quartz countertops, premium Fisher & Paykel appliances, and an island perfect for entertaining. 3/4-inch hardwood flooring and a beautiful fireplace adds warmth throughout. The Primary Bedroom offers two custom closets and a bathroom featuring a double vanity, linen closet, and an oversized shower with a rain showerhead. Head down to the lower level to find additional living space with a spacious family room, complete with a full wet bar, wine and beverage cooler, and abundant closet space. Outdoor living is equally inviting, with a backyard oasis surrounded by mature trees and an exclusive-use patio. One deeded off-street parking space and an exclusive-use storage space great for storing bikes adds convenience to this exceptional offering. Additionally, the home was thoughtfully designed with accessibility in mind and is handicap accessible. The structure has been framed to accommodate the future installation of an interior lift connecting the two levels, allowing an owner to add this convenience without requiring structural modifications. Enjoy new-construction living with generous space in a great location!
- Listing Status:
- Active
- Date Added:
- October 30, 2026
- Data Last Updated:
- November 4, 2026 at 6:06PM
- Listing Office:
- Green Line Property Group : 617-894-6127
- Listing Agent:
- Garrett Einis : 617-894-6127
- MLS ID:
- 73596824

- General: Permeable PavingPorchDeck - CompositePatioStorageFenced YardRain GuttersProfessional Landscaping
- Parking: Off StreetAssignedDeededDrivewayExclusive ParkingParking spaces: 1
- Roofing: ShingleRubberMetal
- General: Frame2
- HOA Amenities: InsuranceMaintenance StructureMaintenance GroundsSnow Removal275.0Monthly
- Originating MLS: MLS Property Information Network
- County: Middlesex
- Zoning: NR760371
- Fencing: Fenced
- Utilities: for Electric Rangefor Electric Ovenfor Electric DryerWasher HookupIcemaker Connection
- Water: Public
- Sewer: Public Sewer
- Source: MLS Property Information Network
This listing courtesy of Garrett Einis , Green Line Property Group
Monthly Payment
- Principal & Interest $
- Property Taxes $
- Home Insurance $
- VA Funding Fee $