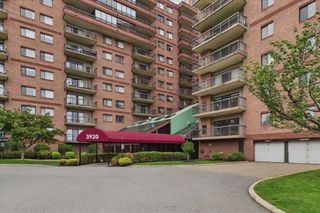
190 High St 509, Medford, MA 02155
- 2 beds |
- 2 baths |
- 1,192 sqft
 Condominium
  Built in 1976
  —— sqft lot
  —— car garage
  $419/sqft
  Listed 9 days ago
Property Description
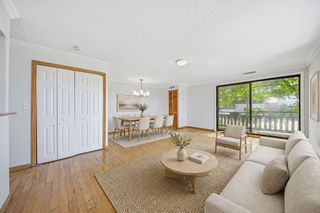
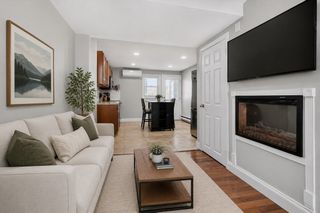
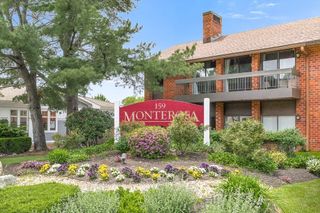
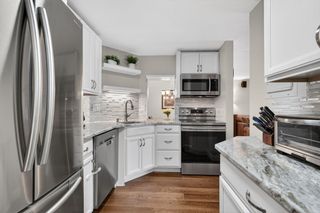
Welcome to Unit 509 at the Regency Condominium. This spacious corner unit has 1192 Sq.Ft of living space featuring an open concept living /dining room, an in unit laundry, a master bd/rm with an en suite bathroom, 2nd good size Bd/Rm plus a second full bathroom off hallway. Long balcony has a storage space with sliders off the L/R and both Bd/Rms. Professionally managed building features an inground pool with detached clubhouse, fitness room, small library, and a meeting room. Centrally located, this Condo is a short distance to Medford Sq. with shopping, dining, fantastic new public library, medical facility, Chevalier theater and more. Lovely Mystic River with walking, jogging, and kayaking a block away. Tufts U. less than a mile away. Buses to all points right outside complex including Wellington and Malden Orange line stations plus the Tufts Green Line. Minutes to Rte 93.
- Listing Status:
- Active
- Date Added:
- May 21, 2026
- Data Last Updated:
- May 30, 2026 at 7:08AM
- Listing Office:
- Century 21 North East : 781-395-2121
- Listing Agent:
- Peter T. Phillips : 781-856-4013
- MLS ID:
- 73522537

- General: BalconyProfessional Landscaping
- Pool: AssociationIn Ground
- Parking: Off StreetAssignedParking spaces: 1
- Roofing: Tar/Gravel
- Windows: Storm Window(s)
- General: Brick1
- HOA Amenities: PoolElevator(s)Fitness CenterClubroomWaterSewerInsuranceMaintenance StructureMaintenance GroundsSnow RemovalReserve Funds490.0Monthly
- Originating MLS: MLS Property Information Network
- County: Middlesex
- Zoning: RESM:K07 B:6165636279
- Utilities: for Electric Rangefor Electric Ovenfor Electric DryerWasher HookupCircuit Breakers
- Water: Public
- Sewer: Public Sewer
- Source: MLS Property Information Network
This listing courtesy of Peter T. Phillips , Century 21 North East
Monthly Payment
- Principal & Interest $
- Property Taxes $
- Home Insurance $
- VA Funding Fee $

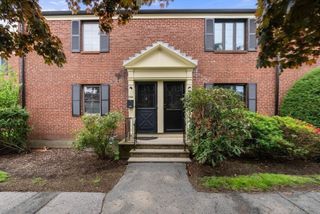
 New - 2 days ago