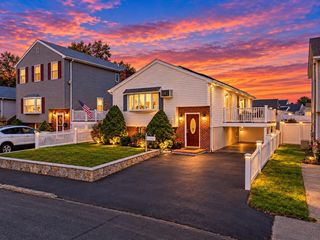
20 Benmor St, Medford, MA 02155
- 3 beds |
- 3 baths |
- 2,190 sqft
 Single-Family Home
 Built in 1955
 5,227sqft lot
 —— car garage
 $320/sqft
 Listed 7 days ago
Property Description
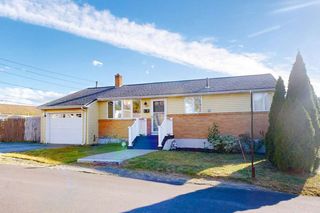
Welcome to 20 Benmor Street! Located in North Medford near the Middlesex Fells Reservation and Wright’s Pond, this 3-bedroom, 2.5-bath Cape Cod-style home features a sun-drenched eat-in kitchen, a first-floor bedroom and full bathroom, and two additional bedrooms with a half bath on the second floor. The finished basement offers additional living space and a full bathroom. Hardwood flooring beneath the first-floor carpeting provides an opportunity to showcase the home’s classic appeal. The swimming pool requires a new liner; its overall condition is unknown. Enjoy nearby walking and hiking trails, seasonal recreation at Wright’s Pond, and convenient access to public transportation, I-93, shopping and dining. Make this home your own in an established Medford neighborhood! Showings begin at the open house Thursday, 10/22, 5:30–6:30 PM. Additional open houses Saturday, 10/24, and Sunday, 10/25, 12:30–2:00 PM.
- Listing Status:
- Active
- Date Added:
- October 19, 2026
- Data Last Updated:
- October 26, 2026 at 7:07AM
- Listing Office:
- eXp Realty LLC : 888-854-7493
- Listing Agent:
- Helena Araujo : 617-835-3400
- MLS ID:
- 73592471

- General: Porch
- Style: Cape
- Parking: Paved DriveOff StreetParking spaces: 2
- Roofing: Shingle
- General: FrameConcrete PerimeterBrick/Mortar
- Road/Access: Public
- Originating MLS: MLS Property Information Network
- County: Middlesex
- Zoning: SF2M:B14 B:0049 L:0000630257
- Utilities: for Gas Rangefor Electric Rangefor Gas Ovenfor Electric Oven
- Water: Public
- Sewer: Public Sewer
- Source: MLS Property Information Network
This listing courtesy of Helena Araujo , eXp Realty LLC
Monthly Payment
- Principal & Interest $
- Property Taxes $
- Home Insurance $
- VA Funding Fee $

 New - 3 days ago