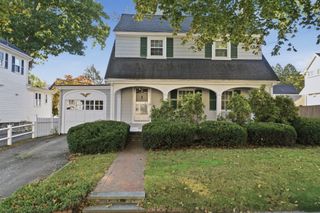
66 Tuscano Ave, Revere, MA 02151
- 4 beds |
- 2 baths |
- 1,887 sqft
 Single-Family Home
 Built in 1960
 3,485sqft lot
 —— car garage
 $424/sqft
 Listed 13 days ago
Property Description
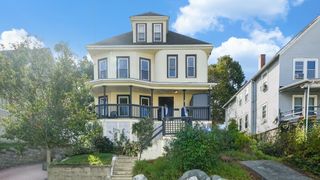
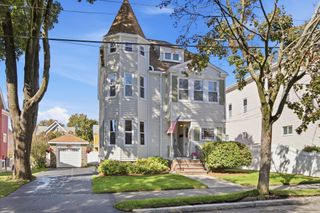
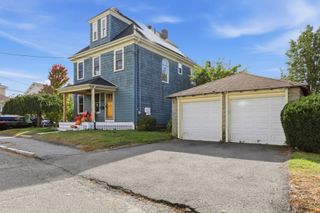
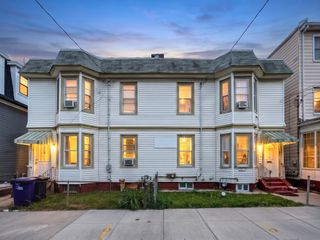
Welcome to 66 Tuscano Ave in Revere! This beautifully updated single family home with a second kitchen offers a perfect combination of modern finishes, spacious living areas and incredible versatility. The main level features gleaming hardwood floors, a sun filled living room with a charming fireplace, and an updated kitchen complete with white cabinetry, new countertops, stainless steel appliances, and ample cabinet space. Three bedrooms and a beautifully renovated full bathroom complete the main level. The finished lower level offers exceptional additional living space, featuring a second kitchen, full bathroom, expansive living and dining areas, and plenty of storage. With its private entrance, flexible layout and existing second kitchen & full bathroom, this space presents exciting potential for all sorts of purposes. Outside, enjoy a generously sized driveway with ample off street parking, a fenced yard, an elevated deck, and additional outdoor storage. Conveniently located near shopping, restaurants, public transportation, and major routes, this home offers the space, flexibility, and updates today's buyers are looking for. Don't miss this incredible opportunity to make 66 Tuscano Ave your new home!
- Listing Status:
- Active
- Date Added:
- October 13, 2026
- Data Last Updated:
- October 26, 2026 at 12:07PM
- Listing Office:
- United Brokers : 781-629-2258
- Listing Agent:
- Matt Tasgin : 857-361-8584
- MLS ID:
- 73590017

- General: DeckStorageFenced Yard
- Style: Raised Ranch
- Parking: Paved DriveOff StreetDrivewayPavedParking spaces: 2
- Roofing: Shingle
- Windows: Insulated Windows
- General: FrameConcrete Perimeter
- Road/Access: Public
- Originating MLS: MLS Property Information Network
- County: Suffolk
- Zoning: RBM:0026 B:430E L:00281378095
- Fencing: Fenced
- Utilities: for Gas Rangefor Gas Ovenfor Electric DryerWasher Hookup100 Amp Service
- Water: Public
- Sewer: Public Sewer
- Source: MLS Property Information Network
This listing courtesy of Matt Tasgin , United Brokers
Monthly Payment
- Principal & Interest $
- Property Taxes $
- Home Insurance $
- VA Funding Fee $

 New - 3 days ago