20 Saltonstall Rd, Medford, MA 02155
- 3 beds |
- 4 baths |
- 2,718 sqft
 Single-Family Home
  Built in 1915
  6,534sqft lot
 1 car garage
  $478/sqft
  Listed 11 days ago
Property Description
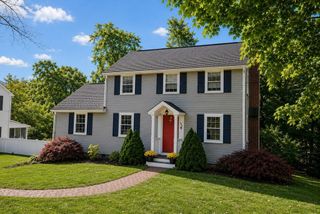
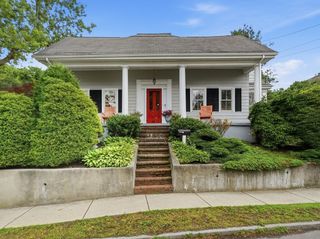
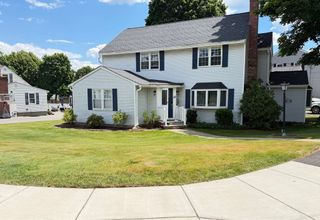
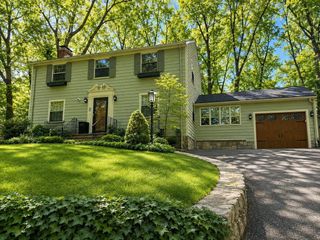
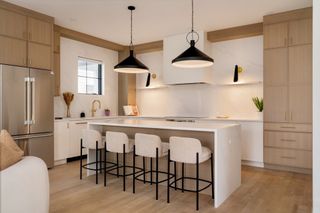
Located in the highly desirable Brooks Estate neighborhood, this beautifully renovated Colonial seamlessly blends classic character with modern updates. Offering 3 bedrooms and 4 bathrooms, the home showcases a stunning renovated kitchen, stylishly updated baths, new flooring, new windows, and upgraded systems throughout. Spacious living and entertaining areas provide exceptional comfort and versatility, while the finished lower level, complete with a full bath, offers flexible space ideal for a fourth bedroom, home office, guest suite, fitness room, or recreation area. Updated from top to bottom and truly move in ready, this exceptional property presents a rare opportunity to own a turnkey home in one of West Medford’s most sought after neighborhoods. Grass and basement staging are digitally enhanced.
- Listing Status:
- Active
- Date Added:
- June 25, 2026
- Data Last Updated:
- July 6, 2026 at 2:08PM
- Listing Office:
- LAER Realty Partners : 781-272-8100
- Listing Agent:
- Deb White : 781-443-5111
- MLS ID:
- 73542022

- General: Rain GuttersProfessional LandscapingSprinkler SystemDecorative LightingScreens
- Style: Colonial
- Parking: DetachedPaved DriveOff StreetTandemDrivewayPavedParking spaces: 5
- Roofing: Shingle
- Windows: Insulated WindowsScreens
- General: FrameStone
- Road/Access: Public
- Originating MLS: MLS Property Information Network
- County: Middlesex
- Zoning: SF1M:I00 B:0013 L:0000633541
- Utilities: for Gas Rangefor Electric DryerWasher Hookup200+ Amp Service
- Water: Public
- Sewer: Public Sewer
- Source: MLS Property Information Network
This listing courtesy of Deb White , LAER Realty Partners
Monthly Payment
- Principal & Interest $
- Property Taxes $
- Home Insurance $
- VA Funding Fee $