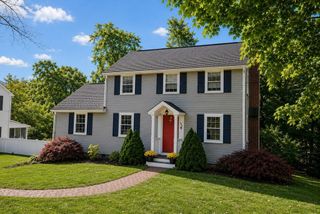
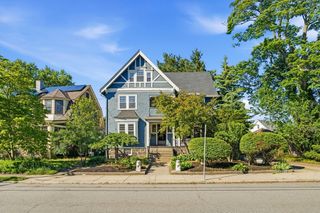
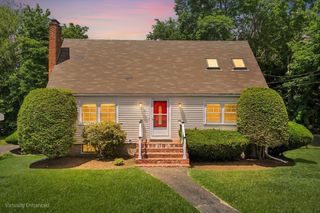
22 Abbott Rd, Waltham, MA 02452
- 4 beds |
- 3 baths |
- 2,922 sqft
 Single-Family Home
  Built in 1951
  10,019sqft lot
 2 car garage
  $394/sqft
  Listed 21 days ago
Property Description
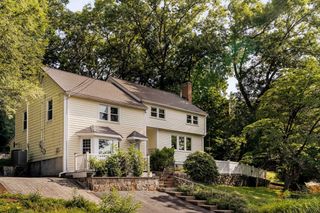
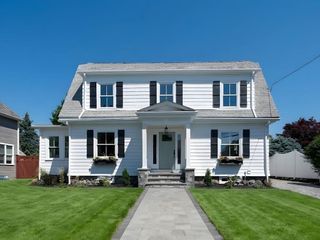
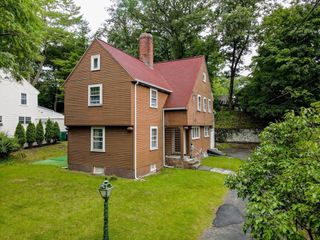
Presented at 22 Abbott Rd, Waltham, MA, this distinguished single-family residence, constructed in 1951, offers 2922 square feet of meticulously maintained living space on a generous 10018 square foot lot. About 1000 sq/f unfinished dry basement with lot of potential to be converted to a living space. This property represents an attractive and well-preserved opportunity for sophisticated living. The kitchen is thoughtfully designed with a G-shaped layout and a peninsula, fostering an open-plan connection with the living room, ideal for both daily living and entertaining. One of the bathrooms features a double vanity and a walk-in shower, providing a refined and functional space. This residence encompasses five bedrooms and four full bathrooms, along with an additional half bathroom, ensuring ample accommodation and convenience. A two-car garage provides practical utility. We invite you to experience the refined appeal of this property.
- Listing Status:
- Active
- Date Added:
- June 15, 2026
- Data Last Updated:
- July 6, 2026 at 4:06PM
- Listing Office:
- eXp Realty : 888-854-7493
- Listing Agent:
- Vahan Sardaryan : 857-330-1359
- MLS ID:
- 73536220

- General: PorchDeckPatio
- Style: Colonial
- Parking: DetachedPaved DriveParking spaces: 6
- Roofing: ShingleTile
- Windows: Insulated WindowsStorm Window(s)
- General: FrameStoneBlockBlock
- Originating MLS: MLS Property Information Network
- County: Middlesex
- Zoning: 1828396
- Utilities: for Gas Rangefor Gas OvenWasher Hookup
- Water: Public
- Sewer: Public Sewer
- Source: MLS Property Information Network
This listing courtesy of Vahan Sardaryan , eXp Realty
Monthly Payment
- Principal & Interest $
- Property Taxes $
- Home Insurance $
- VA Funding Fee $