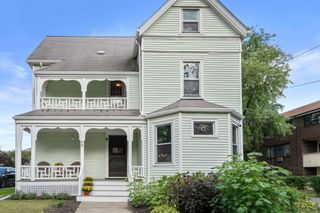
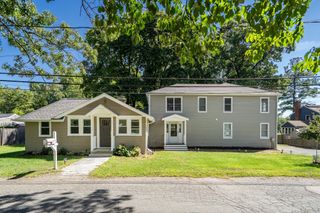
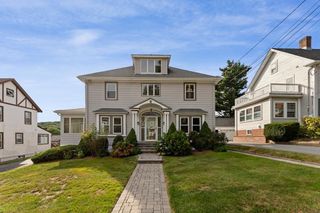
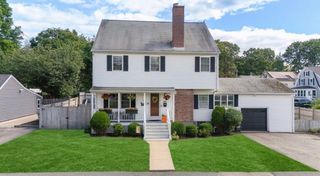
39 Holman Rd, Newton, MA 02466
- 5 beds |
- 3 baths |
- 2,477 sqft
 Single-Family Home
  Built in 1925
  6,970sqft lot
 1 car garage
  $505/sqft
  Listed 2 months ago
Property Description
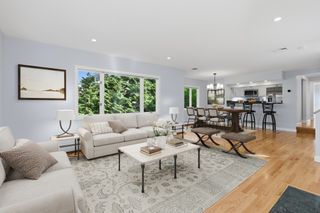
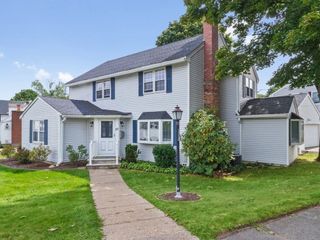
Side-entry Colonial in Newton’s Auburndale neighborhood is rich in timeless character & original architectural details, while still offering the perfect opportunity to modernize & make it your own. A welcoming, sun-filled foyer leads into a spacious LR featuring a large wood-burning fireplace & exposed beams. The EIK retains its original character w/ wood cabinetry, banquette seating nook, separate pantry, and adjacent ½ bath. The DR showcases a wood-paneled wall w/ a cleverly concealed hidden closet & cup board. The sunroom w/ slider allows access to the outdoor patio, ideal for entertaining. The 2nd level offers 5 BR’s, highlighted by a primary BR w/ sitting room, as well as a secluded suite w/ its own full bath perfect for guests. The main bath has a double sink, separate shower & tub. The semi-finished basement provides storage along w/ a finished FR, perfect for movie nights Significant updates include electrical, heating system, Rinnai tankless water heater, roof & garage door.
- Listing Status:
- Active
- Date Added:
- June 24, 2026
- Data Last Updated:
- September 13, 2026 at 2:07PM
- Listing Office:
- Apex Realty Group, LLC : 978-276-3333
- Listing Agent:
- The Apex Team : 617-908-0894
- MLS ID:
- 73540949

- General: PatioRain Gutters
- Style: Colonial
- Parking: DetachedPaved DriveOff StreetParking spaces: 7
- Roofing: Shingle
- General: FrameBlock
- Road/Access: Public
- Originating MLS: MLS Property Information Network
- County: Middlesex
- Zoning: SR3M:0043 B:0043 L:0010692206
- Utilities: for Gas Rangefor Gas Oven200+ Amp Service
- Water: Public
- Sewer: Public Sewer
- Source: MLS Property Information Network
This listing courtesy of The Apex Team , Apex Realty Group, LLC
Monthly Payment
- Principal & Interest $
- Property Taxes $
- Home Insurance $
- VA Funding Fee $

 New - 3 days ago