235 Winthrop St 1102, Medford, MA 02155
- 2 beds |
- 2 baths |
- 1,125 sqft
 Condominium
  Built in 1979
  —— sqft lot
  —— car garage
  $444/sqft
  Listed 5 days ago
Property Description
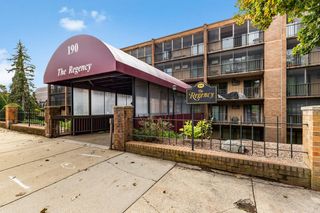
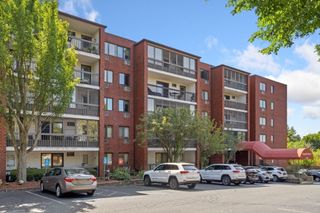
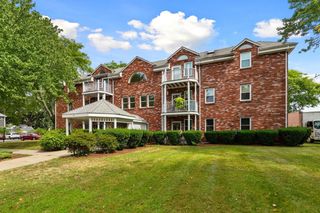
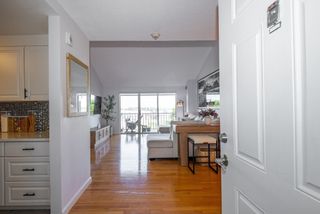
Welcome to Regal Condominiums! This spacious open concept, sun-filled 2-bedroom, 2-bathroom end-unit condo offers the perfect combination of comfort, convenience, and low-maintenance living. Freshly painted and beaming with natural light, this inviting home features an open-concept living, dining, and kitchen area—ideal for everyday living and entertaining. The generously sized primary suite offers plenty of room for a king-size bed, a private en-suite bathroom, and a walk-in closet with custom built-in shelving for exceptional storage. The versatile second bedroom features a large closet with built-ins and is perfect for guests, a home office, workout space, or whatever suits your lifestyle. Enjoy the convenience of in-unit laundry, an additional storage/utility closet, and a deeded parking space. Step outside to your private screened-in patio/balcony, stretching the length of the condo and accessible from three rooms—a wonderful spot for morning coffee, relaxing, or enjoying the crisp fall air. Residents of Regal Condominiums enjoy an impressive array of amenities, including an in-ground pool, exercise room, clubroom with full kitchen, and additional basement storage. Ideally located near Medford Square, Route 16, Route 60, Route 93, MBTA and bus transportation, commuting to Boston and surrounding communities is a breeze. Enjoy easy access to the Mystic River, kayak rentals, Chevalier Theatre, seasonal farmers' markets, shopping, dining, and more.Whether you're a first-time buyer, Boston commuter, downsizer, or simply looking for a bright and spacious home with excellent amenities, this move-in-ready condo checks all the boxes!
- Listing Status:
- Active
- Date Added:
- September 30, 2026
- Data Last Updated:
- October 5, 2026 at 7:07AM
- Listing Office:
- eXp Realty LLC - Corporate Office : 888-854-7493
- Listing Agent:
- Ashley Hayes : 508-367-1014
- MLS ID:
- 73584216

- General: Porch - Screened
- Pool: AssociationIn Ground
- Parking: DeededGuestParking spaces: 1
- Roofing: Rubber
- General: Brick7
- HOA Amenities: PoolElevator(s)Fitness CenterStorageClubhouseInsuranceMaintenance StructureRoad MaintenanceMaintenance GroundsSnow RemovalTrashReserve Funds480.0Monthly
- Originating MLS: MLS Property Information Network
- County: Middlesex
- Zoning: APT2637580
- Utilities: for Electric Rangefor Electric Dryer
- Water: Public
- Sewer: Public Sewer
- Source: MLS Property Information Network
This listing courtesy of Ashley Hayes , eXp Realty LLC - Corporate Office
Monthly Payment
- Principal & Interest $
- Property Taxes $
- Home Insurance $
- VA Funding Fee $

 New - 1 day ago