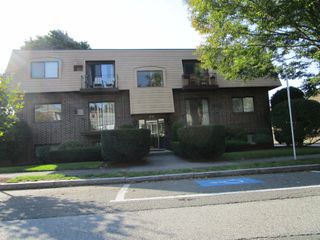
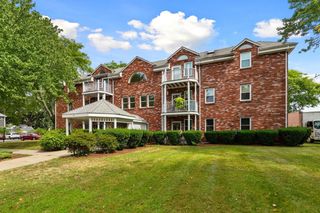
180 Green Street 411, Melrose, MA 02176
- 2 beds |
- 2 baths |
- 1,058 sqft
 Condominium
  Built in 1986
  —— sqft lot
  1 car garage
  $472/sqft
  Listed 5 days ago
Property Description
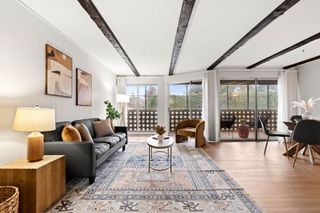
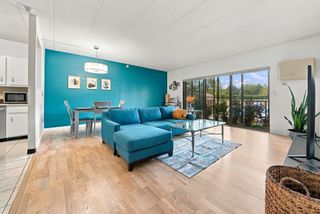
Welcome home to this freshly painted 2-bedroom, 2-full-bath condominium offering comfort, style, and convenience. The spacious living room and dining room combination creates an inviting living area that opens onto a furnished balcony, extending your living space and providing a wonderful spot to read a book or entertain. The primary bedroom features a walk-in closet, direct access to the balcony and new wall air conditioner. The second bedroom also offers a spacious bathroom, double closet and a new wall air conditioner. The stylish and functional kitchen is thoughtfully updated with maple cabinetry, a wall oven, new countertop electric range, dishwasher, and refrigerator. Levolor window treatments are installed throughout the condominium, including the balcony, offering added privacy and a polished finishing touch .This home offers new flooring, excellent closet space, oversized bathrooms, and extra-wide doorways, providing both comfort and functionality. Two new wall air-conditioning units provide additional comfort. Laundry is located on level 4. Enjoy the convenience of a one-car garage, one outside parking spot and ample visitor parking, along with an array of desirable building amenities, including a fitness center, racquetball court, bike storage, and private property storage. Ideally located with convenient access to the commuter rail and Oak Grove, Whole Foods, charming local shops and restaurants. This well-maintained condominium combines comfortable living, thoughtful updates, private outdoor space, and an excellent location—an inviting place to be at home! Seller's will leave the balcony furniture and Sony wall TV as gifts.
- Listing Status:
- Active
- Date Added:
- September 30, 2026
- Data Last Updated:
- October 5, 2026 at 7:07AM
- Listing Office:
- Brad Hutchinson Real Estate : 781-665-2222
- Listing Agent:
- Maureen Grant : 617-645-5030
- MLS ID:
- 73584948

- General: Balcony
- Parking: UnderGarage Door OpenerOff StreetParking spaces: 2
- General: 1
- HOA Amenities: Hot WaterLaundryElevator(s)Fitness CenterStorageHeatWaterSewerInsuranceMaintenance StructureMaintenance GroundsTrashReserve Funds610.48
- Originating MLS: MLS Property Information Network
- County: Middlesex
- Zoning: BA1659464
- Utilities: for Electric Rangefor Electric Oven
- Water: Public
- Sewer: Public Sewer
- Source: MLS Property Information Network
This listing courtesy of Maureen Grant , Brad Hutchinson Real Estate
Monthly Payment
- Principal & Interest $
- Property Taxes $
- Home Insurance $
- VA Funding Fee $

 New - 3 days ago