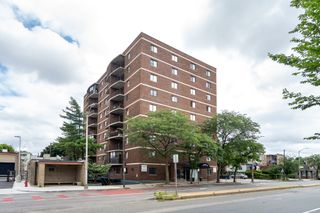
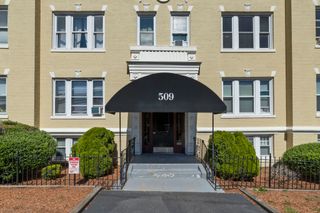
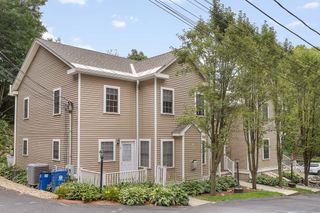
266 Fellsway West 3, Medford, MA 02155
- 3 beds |
- 1 bath |
- 1,088 sqft
 Condominium
  Built in 1900
  —— sqft lot
  —— car garage
  $510/sqft
  Listed 3 days ago
Property Description
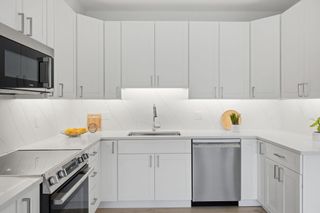
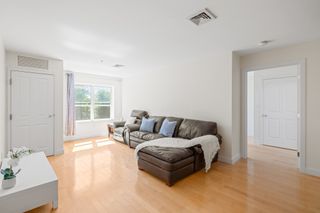
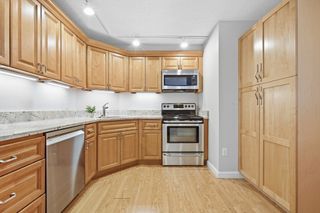
Charming and stylish, high ceilings and sunshine abound in this fabulous top floor three-bedroom unit with front and back porches in this turn-key condo. The living room, where three windows overlook tree-top views, opens to the dining room with a built-in china cabinet and loads of sunshine. The 3 bedrooms offer potential to be used as additional space for working from home, yoga or guests. The spacious kitchen greets you with a butcher block island and plenty of counter space and ample cabinets. Off the kitchen is a smartly designed laundry room with ample shelves and storage space. Head out to the spacious and freshly-painted back porch to enjoy your morning coffee and gather with friends. The outside was painted this past summer, 2022 new roof, three rooms have newer mini-splits, newer Rheem hot water tank, 1 car parking, designated basement storage. 3 blocks to Hickey Park, Express buses to Boston, Close to Wellington T, Assembly Row, 93, 100 miles of hiking trails at The Fells and wonderful Medford restaurants and coffee shops.
- Listing Status:
- Active
- Date Added:
- September 17, 2026
- Data Last Updated:
- September 20, 2026 at 4:06PM
- Listing Office:
- Gibson Sotheby's International Realty : 617-945-9161
- Listing Agent:
- Laurie Crane : 617-866-8865
- MLS ID:
- 73578860

- General: Porch
- Parking: Parking spaces: 1
- Roofing: Rubber
- General: Frame1
- HOA Amenities: WaterSewerInsurance260.0Monthly
- Originating MLS: MLS Property Information Network
- County: Middlesex
- Zoning: GR
- Utilities: for Gas Rangefor Electric Dryer100 Amp Service
- Water: Public
- Sewer: Public Sewer
- Source: MLS Property Information Network
This listing courtesy of Laurie Crane , Gibson Sotheby's International Realty
Monthly Payment
- Principal & Interest $
- Property Taxes $
- Home Insurance $
- VA Funding Fee $

 New - 2 days ago