824 Main St. 3, Wakefield, MA 01880
- 2 beds |
- 2 baths |
- 1,246 sqft
 Condominium
  Built in 2006
  —— sqft lot
  —— car garage
  $514/sqft
  Listed 4 days ago
Property Description
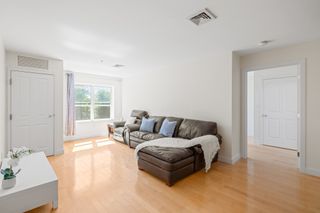
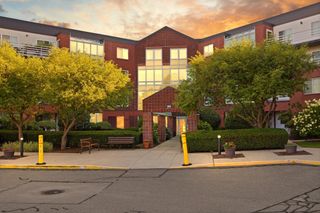
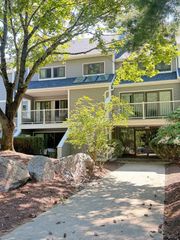
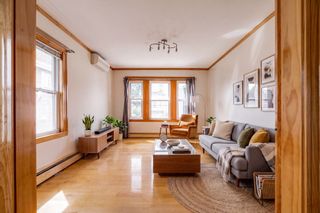
Welcome to this modern end-unit townhouse offering an exceptional combination of style and space in Wakefield’s desirable Greenwood neighborhood. Designed across two levels, this home pairs the feel and functionality of townhouse living with the ease of condominium ownership. The main level showcases hardwood floors and an airy, open-concept layout connecting the kitchen, dining area, and family room—ideal for both relaxed living and entertaining. The kitchen is finished with granite countertops and stainless steel appliances. A separate home office provides dedicated space for remote work or study, and a half bath completes the first floor. Upstairs, two generously sized bedrooms include a walk-in closet. The second floor also includes a full bath with a dual-sink vanity, custom built-in bookshelves along the hallway that add character and a distinctive architectural touch, and in-unit laundry. Additional highlights include central air, gas heat, a private deck, two deeded outdoor parking spaces, and ample basement storage. Ideally situated near the Greenwood commuter rail, with a bus stop located directly across the street offering service connecting to the Orange Line. Enjoy easy access to local shops and restaurants, Wakefield Center, scenic Lake Quannapowitt, and three major highways within an approximately 10-minute drive. This location makes everyday living remarkably convenient!
- Listing Status:
- Active
- Date Added:
- September 16, 2026
- Data Last Updated:
- September 20, 2026 at 5:06PM
- Listing Office:
- Keller Williams Realty Boston Northwest : 617-497-8900
- Listing Agent:
- Praveen Khare : 617-480-1233
- MLS ID:
- 73578388

- General: PorchPatioRain GuttersProfessional LandscapingSprinkler System
- Parking: Parking spaces: 2
- Roofing: Asphalt/Composition Shingles
- General: Conventional (2x4-2x6)2
- HOA Amenities: Garden AreaMaintenance StructureMaintenance GroundsSnow Removal450.0Monthly
- Originating MLS: MLS Property Information Network
- County: Middlesex
- Zoning: GR22148C03574651406
- Water: Public
- Sewer: Public Sewer
- Source: MLS Property Information Network
This listing courtesy of Praveen Khare , Keller Williams Realty Boston Northwest
Monthly Payment
- Principal & Interest $
- Property Taxes $
- Home Insurance $
- VA Funding Fee $

 New - 3 days ago