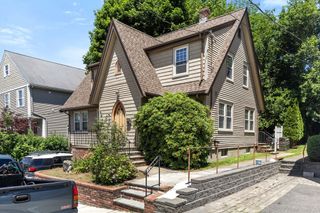
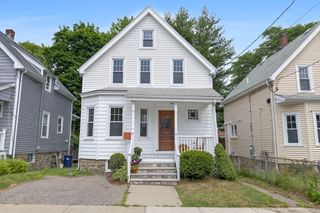
29 Fairfield Street, Medford, MA 02155
- 2 beds |
- 2 baths |
- 1,320 sqft
 Single-Family Home
  Built in 1948
  5,663sqft lot
 —— car garage
  $643/sqft
  Listed 12 days ago
Property Description
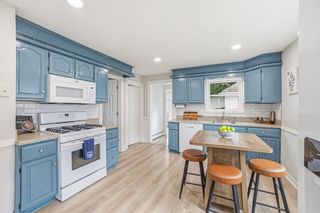
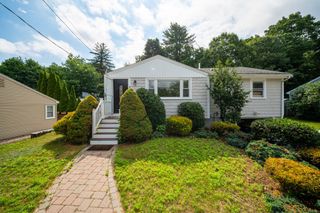
Single-level living, but make it stylish... the team understood the assignment. Just 2 blocks from the best parks & trails, this beautifully reimagined home proves that great things really do come in small packages. You'll feel the care, creativity, & vision behind every space. A hardworking mudroom leads to a magazine-worthy kitchen featuring Café appliances, sage green cabinetry, quartz counters, & a curved peninsula that delivers equal parts function & flair. The kitchen flows into the living room, complete w/built-in bar for cocktail hour & sliders opening to a backyard oasis perfect for gardening or letting 4-legged friends live their best life. 2 bedrooms w/custom closets & a designer bath complete the main level. Downstairs, a flexible retreat is ready for movie nights, workouts, guests, or work-from-home days. With updated wiring, plumbing, roof, siding, & HVAC, the hard work is done. Unpack, exhale, & enjoy your new lifestyle w/loads of restaurants & the train so close by!
- Listing Status:
- Active
- Date Added:
- June 24, 2026
- Data Last Updated:
- July 6, 2026 at 7:08AM
- Listing Office:
- Gibson Sotheby's International Realty : 781-648-3500
- Listing Agent:
- Julie Gibson : 781-771-5760
- MLS ID:
- 73541078

- General: DeckDeck - CompositeRain Gutters
- Style: CapeRanch
- Parking: Paved DriveOff StreetTandemParking spaces: 2
- Roofing: Shingle
- Windows: Insulated Windows
- General: StoneBlockBlock
- Road/Access: Public
- Originating MLS: MLS Property Information Network
- County: Middlesex
- Zoning: GRM:M02 B:0048 L:0000638544
- Utilities: for Electric Rangefor Electric DryerWasher HookupCircuit Breakers200+ Amp Service
- Water: Public
- Sewer: Public Sewer
- Source: MLS Property Information Network
This listing courtesy of Julie Gibson , Gibson Sotheby's International Realty
Monthly Payment
- Principal & Interest $
- Property Taxes $
- Home Insurance $
- VA Funding Fee $