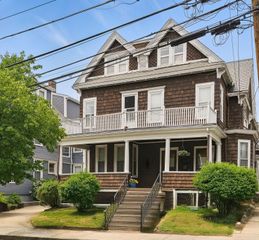
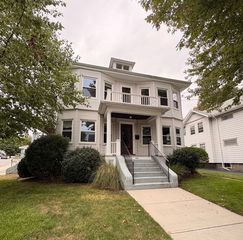
31-29 Sixth St, Medford, MA 02155
- 8 beds |
- 4 baths |
- 4,741 sqft
 Multi-Family Home
 Built in 1910
 0.29acre lot
 1 car garage
 $421/sqft
 Listed 1 month ago
Property Description
Owned by the same family for generations, this legal four-unit Medford property combines updated kitchens, separate utilities for each unit and a versatile mix of floor plans. Completely gut renovated in the 1980s, the property includes one 1-bedroom, two 2-bedroom and one 3-bedroom apartment, each with one full bath, a fireplace and a rear porch or deck. One side features a furnished first-floor 1-bedroom apartment and a 3-bedroom apartment spanning the second and third floors. The other side offers a first-floor 2-bedroom apartment and a second 2-bedroom apartment spanning the second and third floors. Ample off-street parking complements a one-car garage with additional room for a workbench or storage. Enjoy outdoor space featuring a backyard bocce court. The basement includes laundry equipment serving two units and hookups for all four, plus a finished tiled area with a fireplace. Buyers may explore potential for an ADU or additional dwelling unit, subject to their own due diligence and all required municipal approvals. A compelling opportunity for investors or buyers seeking an owner-occupied property with rental income.
- Listing Status:
- Active
- Date Added:
- October 13, 2026
- Data Last Updated:
- November 19, 2026 at 7:07AM
- Listing Office:
- Hive Property Group : 617-780-9613
- Listing Agent:
- Tracey Cleversey : 617-780-9613
- MLS ID:
- 73590317

- General: Balcony/DeckRain Gutters
- Parking: Paved DriveOff StreetPavedParking spaces: 13
- Roofing: ShingleRubber
- General: 6Concrete PerimeterBlockStone
- Road/Access: Public
- Originating MLS: MLS Property Information Network
- County: Middlesex
- Zoning: GR
- Utilities: for Electric Rangefor Electric DryerWasher Hookup100 Amp Service
- Water: Public
- Sewer: Public Sewer
- Source: MLS Property Information Network
- Exclusions: Personal Property.
This listing courtesy of Tracey Cleversey , Hive Property Group
Monthly Payment
- Principal & Interest $
- Property Taxes $
- Home Insurance $
- VA Funding Fee $