340 School St, Watertown, MA 02472
- 7 beds |
- 3 baths |
- 4,400 sqft
 Multi-Family Home
 Built in 1910
 5,663sqft lot
 2 car garage
 $409/sqft
 Listed 1 month ago
Property Description
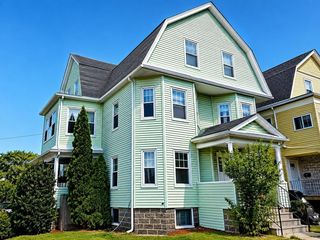
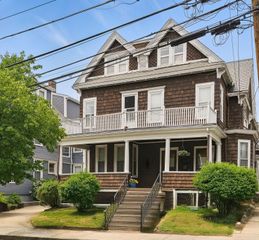
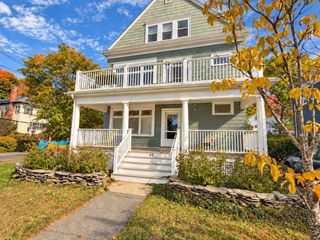
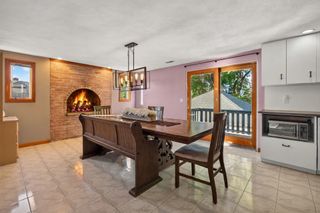
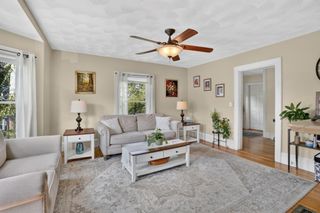
Welcome Home to 340 School Street in East Watertown! This massive 2 family property is situated in a prime Oakley Country Club location on a corner lot with entrances on both School Street and Maplewood Street. The property has been meticulously maintained & updated while keeping the original magnificent natural hardwood trim, flooring, french doors & leaded glass work. This is truly a gorgeous home boasting with charm & character that's rarely available today while offering all the modern conveniences for contemporary living. Both kitchens are very modern with granite counters, gas cooking & stainless appliances, all 3 baths are fully tiled & have also been completely redone. The upper unit is extremely large with roughly 2,600 square feet with 2 levels of living, 4 bedrooms, 2 full baths, formal living & dining rooms, gas fireplace, front & back staircases, 3 private exterior porches, 3rd floor laundry & ample storage. The 1st floor unit is also large with almost 1,750 square feet with 3 bedrooms, formal living & dining room, gas fireplace & 2 private exterior porches. Both kitchens are very modern with granite counters, gas cooking & stainless appliances, all 3 full baths are fully tiled & have also been completely redone. Both gas heating systems are steam based & have been redone, there's recent central a/c, the electrical has been completely updated with 2 separate 100 amp panels & even the gas hot water has been updated. There's also a 2-car garage, ample storage, separate water meters, lawn irrigation & professional landscaping, This property is really outstanding & in amazing condition with truly unlimited potential.
- Listing Status:
- Active
- Date Added:
- October 1, 2026
- Data Last Updated:
- November 19, 2026 at 7:07AM
- Listing Office:
- Keller Williams Boston MetroWest : 508-877-6500
- Listing Agent:
- The Popps Properties Group : 617-916-1646
- MLS ID:
- 73585653

- General: Professional LandscapingSprinkler System
- Parking: Paved DriveOff StreetPavedParking spaces: 4
- Roofing: ShingleRubber
- Windows: Picture WindowStained Glass Window(s)Insulated Windows
- General: Frame3BlockStone
- Road/Access: Public
- Originating MLS: MLS Property Information Network
- County: Middlesex
- Zoning: TM:1158 B:0036 L:0017854575
- Utilities: for Gas Rangefor Gas DryerWasher HookupCircuit Breakers200+ Amp Service
- Water: Public
- Sewer: Public Sewer
- Source: MLS Property Information Network
- Exclusions: See Agent.
This listing courtesy of The Popps Properties Group , Keller Williams Boston MetroWest
Monthly Payment
- Principal & Interest $
- Property Taxes $
- Home Insurance $
- VA Funding Fee $