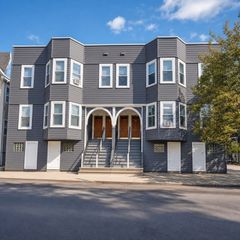
53 Irving St, Medford, MA 02155
- 7 beds |
- 3 baths |
- 3,766 sqft
 Multi-Family Home
  Built in 1910
  5,227sqft lot
 1 car garage
  $418/sqft
  Listed 5 days ago
Property Description
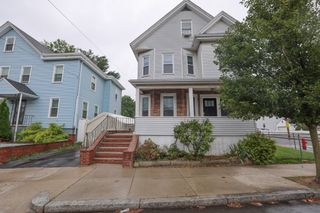
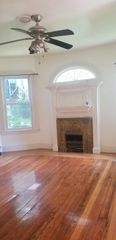
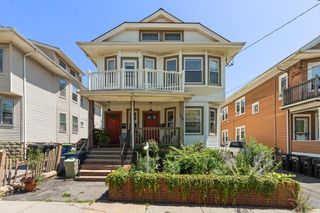
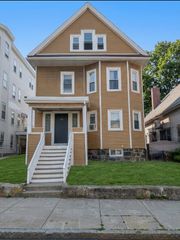
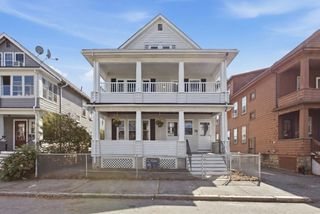
Rare opportunity to own a nicely maintained 2-family home in the heart of desirable West Medford! Stately situated on a corner lot and owned by the same family for over 30 years, this versatile property offers 7 bedrooms, 3 full baths, and endless potential for owner-occupants, investors, or multigenerational living. Unit 1 features two levels of living with access to a walk-up third floor offering future expansion possibilities, while Unit 2 provides the ease of one-level living. The lower level presents additional potential to create more usable space with a walk up attic to explore expanding. Outside, enjoy two spacious decks, a fenced yard, garage, shed, and ample off-street parking. Ideally located just minutes to the commuter rail, major routes, shops, restaurants, parks, and everything Boston has to offer. Home to be delivered vacant at closing - this one won't last!
- Listing Status:
- Active
- Date Added:
- September 8, 2026
- Data Last Updated:
- September 13, 2026 at 6:08PM
- Listing Office:
- Compass : 617-206-3333
- Listing Agent:
- Samantha Edwards : 857-350-0282
- MLS ID:
- 73573559

- General: Balcony/DeckProfessional LandscapingShed(s)
- Parking: Paved DriveOff StreetPavedParking spaces: 7
- Roofing: Shingle
- General: 3StoneBrick/Mortar
- Road/Access: Public
- Originating MLS: MLS Property Information Network
- County: Middlesex
- Zoning: SF1635950
- View: City View(s)CityView
- Fencing: Fenced/EnclosedFenced
- Utilities: 100 Amp Service200+ Amp Service
- Water: Public
- Sewer: Public Sewer
- Source: MLS Property Information Network
This listing courtesy of Samantha Edwards , Compass
Monthly Payment
- Principal & Interest $
- Property Taxes $
- Home Insurance $
- VA Funding Fee $

 New - 2 days ago