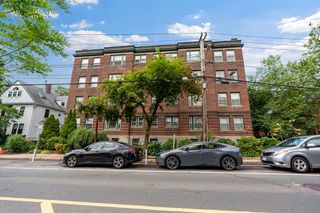
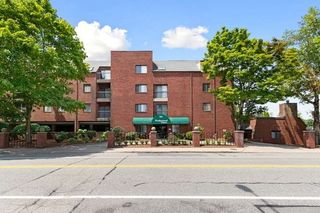
320 Middlesex Avenue D107, Medford, MA 02155
- 2 beds |
- 2 baths |
- 1,455 sqft
 Condominium
  Built in 2023
  —— sqft lot
  —— car garage
  $584/sqft
  Listed 13 days ago
Property Description
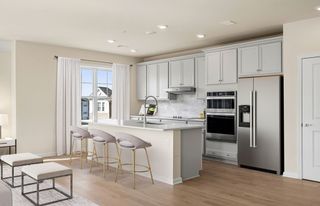
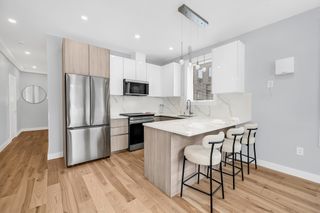
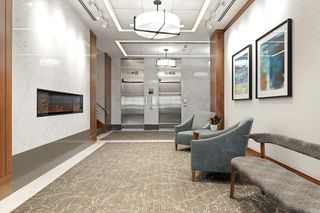
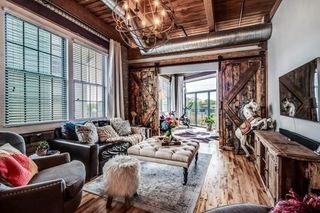
Step into this 2-bed, 2 full bath condo and feel right at home. The moment you arrive, a thoughtfully designed entryway welcomes you with built-in storage for shoes, coats, and hats for easy access to everyday essentials. The open floor plan flows seamlessly from the modern kitchen with stainless steel appliances and granite countertops into the bright living and dining areas. The primary bedroom features a spacious walk-in closet and an en-suite bathroom, while the second bedroom offers comfortable proportions and plenty of closet space. Community features include: resident clubhouse, dog park, co-working spaces, sports court, fitness center, outdoor grilling area, swimming pool, screening room, playground, and EV charging stations. Located close to Wellington Station on the Orange Line, excellent dining in Malden Center, shopping at nearby Gateway Center, and easy access to Night Shift Brewing Taproom in Everett, this condo puts you steps away from vibrant neighborhood energy.
- Listing Status:
- Active
- Date Added:
- July 16, 2026
- Data Last Updated:
- July 29, 2026 at 7:06AM
- Listing Office:
- Leading Edge Real Estate : 978-289-5860
- Listing Agent:
- Derek Fraser : 413-687-2970
- MLS ID:
- 73551314

- General: BalconyProfessional LandscapingSprinkler System
- Pool: AssociationIn Ground
- Parking: Off StreetAssignedDeededParking spaces: 2
- Roofing: ShingleRubberAsphalt/Composition Shingles
- Windows: Insulated Windows
- General: 1
- HOA Amenities: PoolElevator(s)PlaygroundRecreation FacilitiesPaddle TennisFitness CenterClubroomStorageInsuranceMaintenance StructureRoad MaintenanceMaintenance GroundsSnow RemovalTrash620.0Monthly
- Originating MLS: MLS Property Information Network
- County: Middlesex
- Zoning: unknown5235995
- Fencing: Security
- Utilities: for Gas Rangefor Gas Ovenfor Electric DryerWasher HookupIcemaker ConnectionCircuit Breakers
- Water: Public
- Sewer: Public Sewer
- Source: MLS Property Information Network
- Exclusions: See Inclusion/Exclusion Doc.
This listing courtesy of Derek Fraser , Leading Edge Real Estate
Monthly Payment
- Principal & Interest $
- Property Taxes $
- Home Insurance $
- VA Funding Fee $