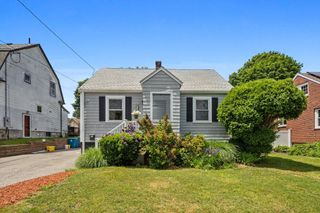
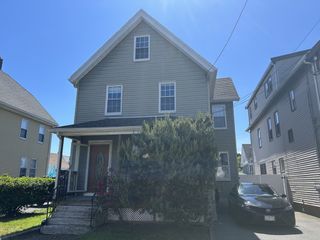
44 Jerome St, Medford, MA 02155
- 3 beds |
- 2 baths |
- 1,483 sqft
 Single-Family Home
  Built in 1910
  6,098sqft lot
 —— car garage
  $458/sqft
  Listed 14 days ago
Property Description
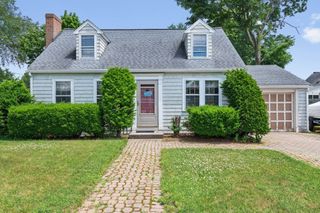
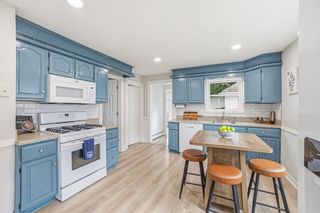
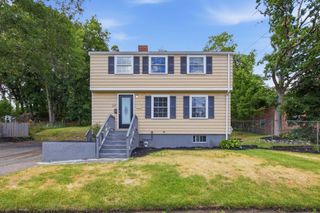
Welcome to 44 Jerome St, a charming 3 BR, 2 bath W. Medford single fam ready for its next chapter, featuring warmth, character & exciting possibility. Set on a generous-sized lot, it offers comfortable living now AND future potential that stirs the imagination. Enjoy a classic layout w/inviting living space, formal dining, cathedral ceilings, orig. HW floors, period detail, fully-applianced kitchen, laundry, basement storage, parking for 4 cars, abundant outdoor space perfect for gardening, entertaining, relaxing, or future possibilities. Whether you’re looking to move in, renovate, expand, or explore an ADU or development opportunity, do it here at a convenient Medford location close to everything--Mystic Lake/Shannon Beach, public parks & trails, shopping, dining, schools, The Green Line @ Medford/Tufts, Lowell Line commuter rail, Rt 16, I-93, & Route 2. This is truly your chance to create something special in a desirable residential setting.
- Listing Status:
- Active
- Date Added:
- June 22, 2026
- Data Last Updated:
- July 6, 2026 at 7:08AM
- Listing Office:
- ERA Metropolitan Homes : 617-425-6300
- Listing Agent:
- George Higgins : 617-312-3007
- MLS ID:
- 73539881

- General: PorchDeckDeck - WoodGarden
- Style: Colonial
- Parking: Paved DriveOff StreetUnpavedParking spaces: 4
- Roofing: Shingle
- Windows: Insulated WindowsStorm Window(s)
- General: FrameStoneConcrete PerimeterBlockStone
- Originating MLS: MLS Property Information Network
- County: Middlesex
- Zoning: GRM:L02 B:0018 L:0000637076
- Utilities: for Gas Range
- Water: Public
- Sewer: Public Sewer
- Source: MLS Property Information Network
This listing courtesy of George Higgins , ERA Metropolitan Homes
Monthly Payment
- Principal & Interest $
- Property Taxes $
- Home Insurance $
- VA Funding Fee $