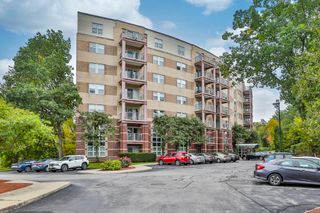
54 Forest St 212, Medford, MA 02155
- 1 bed |
- 1 bath |
- 665 sqft
 Condominium
  Built in 1890
  —— sqft lot
  —— car garage
  $705/sqft
  Listed 6 days ago
Property Description
Step into a piece of Medford history at the iconic schoohouse, where timeless architecture meets comfortable modern living. Originally built in 1890 and later converted into loft-style condominiums, this distinctive residence is filled with character from the moment you enter. Soaring 11-foot ceilings and oversized windows create an impressive sense of space and bring abundant natural light into the home, while exposed brick walls throughout add warmth, texture, and a connection to the building’s storied past. A charming arched opening beside the kitchen adds another architectural detail and creates a natural connection between the kitchen and living space. Thoughtful updates complement the historic setting, including a high-efficiency heat pump and A/C condenser replaced in 2026, a nearly $20,000 improvement. One parking space and additional private storage are included. Beyond the unit, enjoy an exceptional collection of community amenities rarely found in this price range, including a heated indoor pool, sauna, private tennis court, outdoor patio, and six elevators. Just steps from Medford Square, the location puts restaurants, shops, the Medford Public Library, Chevalier Theatre, and multiple bus routes within easy reach. Quick access to I-93 makes commuting into Boston convenient, while the Mystic River, Middlesex Fells, and Wright’s Pond offer plenty of opportunities to enjoy the outdoors. Whole Foods, Wegmans, BJ’s, Stop & Shop, Costco, and Assembly Row are also nearby. Come experience this special home in person and imagine your next chapter beginning here! Watch the Property & Neighborhood Video Tour: youtube.com/watch?v=kDRRM-lH0TI
- Listing Status:
- Active
- Date Added:
- September 29, 2026
- Data Last Updated:
- October 5, 2026 at 7:07AM
- Listing Office:
- eXp Realty LLC - Corporate Office : 888-854-7493
- Listing Agent:
- Hailey Hao : 508-250-7093
- MLS ID:
- 73584075

- General: PatioProfessional LandscapingTennis Court(s)
- Pool: Association
- Parking: Off StreetDeededParking spaces: 1
- General: Brick1
- HOA Amenities: PoolLaundryElevator(s)Tennis Court(s)Sauna/SteamStorageWaterSewerInsuranceMaintenance StructureMaintenance GroundsSnow RemovalTrash545.33Monthly
- Originating MLS: MLS Property Information Network
- County: Middlesex
- Zoning: APT2M:L09 B:2742 L:0000637916
- Water: Public
- Sewer: Public Sewer
- Source: MLS Property Information Network
This listing courtesy of Hailey Hao , eXp Realty LLC - Corporate Office
Monthly Payment
- Principal & Interest $
- Property Taxes $
- Home Insurance $
- VA Funding Fee $