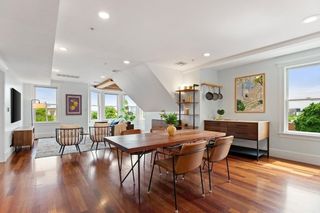
8 Ninth St. 701, Medford, MA 02155
- 3 beds |
- 2 baths |
- 1,644 sqft
 Condominium
  Built in 1987
  —— sqft lot
  2 car garage
  $508/sqft
  Listed 3 days ago
Property Description
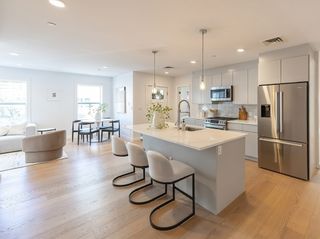
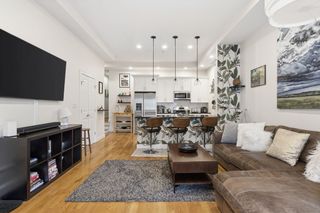
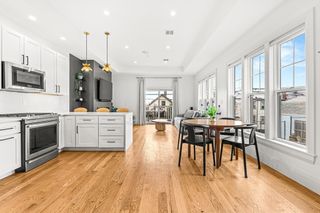
Rarely available! A true Penthouse w/exclusive wrap-around 40'x19' roof-top deck w/atrium & amazing tree-top views!This sunny Southwest corner unit w/1,644 sq ft. lives like a single family Ranch style home and features a HUGE Primary ensuite, smooth ceilings, a 2nd balcony, gorgeous custom Chef's kitchen w/Bosch stainless steel appliances, double wall ovens, induction stove top, granite counters & recessed lighting. Open & flexible floor plan, w/a 3rd bedroom which has a huge 2nd walk-in closet, custom built-ins & can be used as a 2nd Primary Suite or Family Room w/direct access to the atrium. Includes 2 GARAGE parking spaces, PLUS 1 outdoor space, located right outside the rear door. Easy walk to Orange Line Train, Mystic River Reservation & Marina, Station Landing and the ever expanding Assembly Row with all the bars, shops, restaurants & entertainment it offers. Via car or boat, minutes to the Encore Casino Resort. Minutes to Downtown Boston. Community offers Pool, sauna & Rec Room
- Listing Status:
- Active
- Date Added:
- May 27, 2026
- Data Last Updated:
- May 30, 2026 at 7:08AM
- Listing Office:
- Coldwell Banker Realty - Lexington : 781-862-2600
- Listing Agent:
- David Hayes : 617-817-1189
- MLS ID:
- 73524552

- General: Balcony - ExteriorDeck - RoofBalconyCity View(s)GreenhouseProfessional LandscapingGreenhouse
- Pool: AssociationIn Ground
- Parking: UnderOff StreetDeededParking spaces: 3
- Roofing: Rubber
- Windows: Insulated Windows
- General: BrickBlock1
- HOA Amenities: PoolElevator(s)Sauna/SteamClubroomStorageWaterSewerInsuranceMaintenance StructureRoad MaintenanceMaintenance GroundsSnow RemovalTrashReserve Funds703.0Monthly
- Originating MLS: MLS Property Information Network
- County: Middlesex
- Zoning: 0
- View: CityView
- Utilities: for Electric Rangefor Electric Ovenfor Electric DryerWasher HookupIcemaker ConnectionCircuit Breakers
- Water: Public
- Sewer: Public Sewer
- Source: MLS Property Information Network
This listing courtesy of David Hayes , Coldwell Banker Realty - Lexington
Monthly Payment
- Principal & Interest $
- Property Taxes $
- Home Insurance $
- VA Funding Fee $

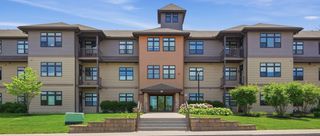
 New - 1 day ago