13 Candlewood Dr, Medway, MA 02053
- 4 beds |
- 3 baths |
- 2,053 sqft
 Single-Family Home
  Built in 1997
  0.52acre lot
 2 car garage
  $409/sqft
  Listed 11 days ago
Property Description
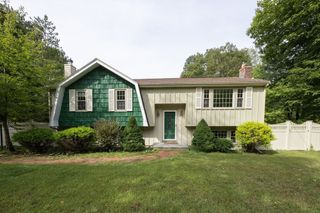
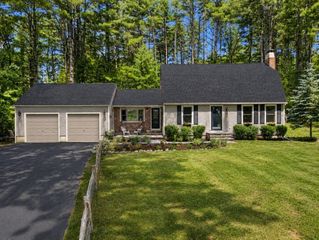
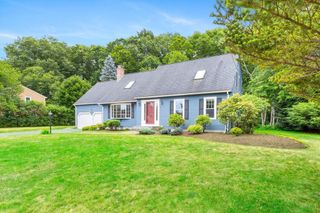
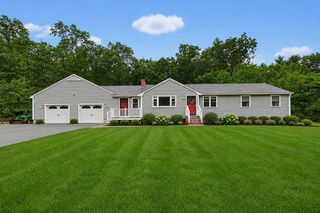
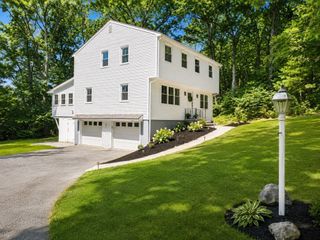
Beautifully maintained 4 BR, 2.5 BA Colonial is nestled on a quiet horseshoe street in one of Medway's most desirable neighborhoods. Set on over 1/2 acre of professionally landscaped grounds featuring a fully fenced BY, shed, mature trees, irrigation, deck, patio area & inviting outdoor spaces perfect for entertaining or everyday enjoyment. The updated eat-in kitchen boasts custom cabinetry, granite countertops, china hutch, SS appls, Fch Drs & an impressive 8' center island opening to the fireplaced family rm w/gleaming hdwds. Formal LR & DR provide flexible living space for entertaining or a home office. Upstairs offers a spacious primary suite w/updated bath while three additional bedrooms share a guest bath. Partially finished LL is ideal for a home gym, recreation room or office. Newer roof, windows, heating system, central air, leased solar panels offset energy costs. Pride of ownership throughout! Mins to Medway's top-rated schools, shopping, restaurants, commuter routes & MBTA
- Listing Status:
- Active
- Date Added:
- June 25, 2026
- Data Last Updated:
- July 6, 2026 at 1:06PM
- Listing Office:
- Realty Executives Boston West : 508-429-7391
- Listing Agent:
- Linda Dumouchel : 508-254-7406
- MLS ID:
- 73541488

- General: Deck - WoodRain GuttersStorageProfessional LandscapingSprinkler SystemScreensFenced YardOther
- Style: ColonialGarrison
- Parking: AttachedGarage Door OpenerStoragePaved DriveOff StreetPavedParking spaces: 6
- Roofing: Shingle
- Windows: Screens
- General: FrameConcrete Perimeter
- Road/Access: Public
- Originating MLS: MLS Property Information Network
- County: Norfolk
- Zoning: ARIIM:62 B:0233162198
- Fencing: Fenced/EnclosedFenced
- Utilities: for Gas Rangefor Gas Ovenfor Electric DryerWasher HookupIcemaker Connection
- Water: Public
- Sewer: Public Sewer
- Source: MLS Property Information Network
- Exclusions: Weather Vane.
This listing courtesy of Linda Dumouchel , Realty Executives Boston West
Monthly Payment
- Principal & Interest $
- Property Taxes $
- Home Insurance $
- VA Funding Fee $

 New - 1 day ago