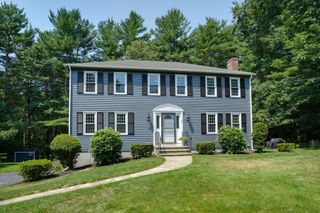
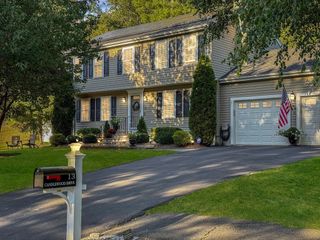
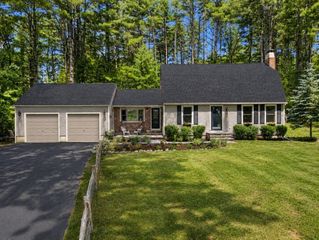
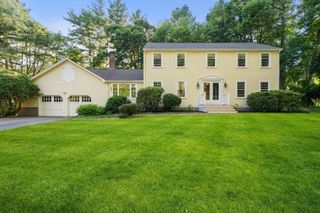
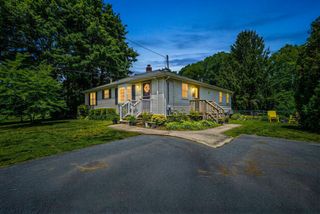
23 Lexington Ln, Millis, MA 02054
- 4 beds |
- 2 baths |
- 2,248 sqft
 Single-Family Home
  Built in 1973
  0.61acre lot
 —— car garage
  $345/sqft
  Listed 7 days ago
Property Description
A HOME FOR ALL SEASONS! This meticulously maintained & updated 4 BR Raised Ranch. Cozy up by the Gas Fireplace or Wood Burning Stove, then come summer, enjoy your stunning gunite pool! The level yard is easily accessible from both the main-level Deck AND the finished lower-level Play/Game/Media Room — perfect for entertaining. The Cathedral Family Room addition adds spaciousness with beautiful yard views. Flexible Master BR options on either level. Updates include: Granite Kitchen, Main Bath Vanity, Tiled Flooring, Harvey Windows, HVAC & Roof. In-Law potential. Town Water/Sewer/Gas Heat. Just minutes to the Norfolk Commuter Rail for an easy ride into Boston. Peaceful neighborhood, vibrant Millis Center nearby — this one truly has something for every season!
- Listing Status:
- Active
- Date Added:
- June 29, 2026
- Data Last Updated:
- July 6, 2026 at 7:08AM
- Listing Office:
- Realty One Group Dream Makers : 508-269-3006
- Listing Agent:
- The Dream Team : 508-269-3006
- MLS ID:
- 73542942

- General: PorchDeck - WoodPool - IngroundRain GuttersStorageProfessional Landscaping
- Style: Raised Ranch
- Pool: In Ground
- Parking: Paved DriveOff StreetDrivewayPavedParking spaces: 4
- Roofing: Shingle
- Windows: Insulated Windows
- General: FrameConcrete Perimeter
- Road/Access: Public
- Originating MLS: MLS Property Information Network
- County: Norfolk
- Zoning: R-SM:0041 B:0047 L:00003685227
- Fencing: Fenced/Enclosed
- Utilities: for Gas Rangefor Gas Ovenfor Gas DryerWasher HookupCircuit Breakers
- Water: Public
- Sewer: Public Sewer
- Source: MLS Property Information Network
This listing courtesy of The Dream Team , Realty One Group Dream Makers
Monthly Payment
- Principal & Interest $
- Property Taxes $
- Home Insurance $
- VA Funding Fee $