30 Stanhope Dr, Norfolk, MA 02056
- 4 beds |
- 3 baths |
- 2,546 sqft
 Single-Family Home
  Built in 1972
  0.74acre lot
 2 car garage
  $344/sqft
  Listed 11 days ago
Property Description
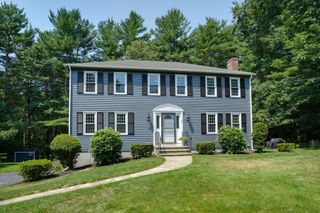
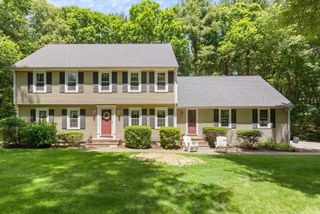
Welcome home to 30 Stanhope Drive. Nestled on a gorgeous lot in one of Norfolk’s most desirable neighborhoods, this classic Colonial blends timeless design w/thoughtful updates. Heart of the home is a beautifully appointed eat-in kitchen w/granite countertops and SS appliances. Stunning custom fireplace/mantel w/beautiful backlit built-in shelves anchors the sunny fam rm. French doors open to separate sunrm w/slider to deck-ideal for grilling and container gardening. Perfectly appointed mudrm off oversized 2-car garage completes the home’s “west wing.” Generous foyer separates a dedicated formal din rm and enormous front-to-back liv rm w/magnificent floor-to-ceiling bay window. A bath w/shower completes this level. Upstairs, three large bdrms w/meticulous HW floors share renovated bath. Second floor laundry? Check! A serene primary suite w/walk-in closet and updated private bath completes second level. Versatile finished LL for fitness, media, or play. Just 1.2 miles to commuter rail.
- Listing Status:
- Active
- Date Added:
- June 25, 2026
- Data Last Updated:
- July 6, 2026 at 7:08AM
- Listing Office:
- Gibson Sotheby's International Realty : 781-444-8383
- Listing Agent:
- The Bauman Group : 617-510-4994
- MLS ID:
- 73542097

- General: Deck - CompositeRain GuttersStorageGarden
- Style: Colonial
- Parking: AttachedGarage Door OpenerStoragePaved DrivePavedParking spaces: 8
- Roofing: Shingle
- General: FrameConcrete Perimeter
- Road/Access: Public
- Originating MLS: MLS Property Information Network
- County: Norfolk
- Zoning: R1M:0015 B:0054 L:0125152316
- Utilities: for Electric Rangefor Electric DryerWasher HookupIcemaker Connection200+ Amp Service
- Water: Public
- Sewer: Private Sewer
- Source: MLS Property Information Network
This listing courtesy of The Bauman Group , Gibson Sotheby's International Realty
Monthly Payment
- Principal & Interest $
- Property Taxes $
- Home Insurance $
- VA Funding Fee $