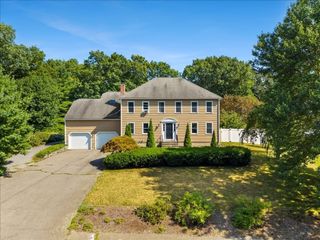
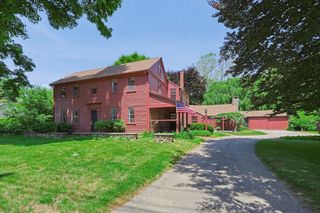
78 Franklin St, Wrentham, MA 02093
- 4 beds |
- 3 baths |
- 2,323 sqft
 Single-Family Home
  Built in 1905
  0.69acre lot
 2 car garage
  $323/sqft
  Listed 1 month ago
Property Description
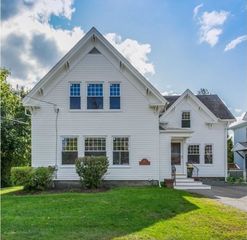
From its welcoming front porch to its beautifully detailed interior, this classic American Foursquare showcases the craftsmanship, generous proportions + architectural charm for which the style is known. With its symmetrical design, it offers the timeless appeal of a classic colonial while remaining true to its Arts & Crafts heritage. Thoughtfully updated while preserving its original character, this home is set on a picturesque 0.69-acre lot just minutes from Wrentham Center, local schools, Wrentham Village Premium Outlets, restaurants + Routes 95/495. The front-to-back Living Room + adjoining Sitting Room showcase rich woodwork, abundant natural light + elegant tray ceilings, while the Dining Room provides an inviting space for everyday meals, entertaining + holiday gatherings. The updated Kitchen balances modern convenience with the home's original character. The Primary Suite features a private en suite bath + generous walk-in closet—an uncommon combination in a home of this era. Two additional bedrooms + a full guest bath complete the second floor, while the fourth bedroom occupies the entire walk-up third floor, offering flexible space for guests, a home office, playroom or flex space. A convenient first-floor half bath enhances everyday living. Thoughtful improvements include updated electrical, a high-efficiency forced hot water heating system (2021) + a roof approximately six years old. Outside, the expansive backyard offers room for gardening, entertaining, recreation or relaxing. The detached two-car garage provides exceptional space for vehicles, storage, a workshop or hobbies. A rare opportunity to own a classic American Foursquare that beautifully combines timeless architectural character with modern updates.
- Listing Status:
- Active
- Date Added:
- June 24, 2026
- Data Last Updated:
- August 20, 2026 at 2:08PM
- Listing Office:
- RE/MAX Real Estate Center : 508-543-3922
- Listing Agent:
- Lori Rudd : 508-954-5227
- MLS ID:
- 73539922

- General: PorchStone Wall
- Style: ColonialCraftsman
- Parking: DetachedWorkshop in GaragePaved DriveOff StreetPavedParking spaces: 6
- Roofing: Shingle
- General: FrameStone
- Road/Access: Public
- Originating MLS: MLS Property Information Network
- County: Norfolk
- Zoning: 01M:M10 B:0002 L:00360296107
- Utilities: for Electric Rangefor Electric DryerWasher Hookup200+ Amp Service
- Water: Public
- Sewer: Private Sewer
- Source: MLS Property Information Network
This listing courtesy of Lori Rudd , RE/MAX Real Estate Center
Monthly Payment
- Principal & Interest $
- Property Taxes $
- Home Insurance $
- VA Funding Fee $