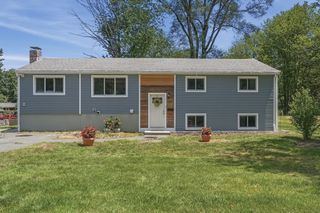
284 Village St, Medway, MA 02053
- 4 beds |
- 2 baths |
- 1,804 sqft
 Single-Family Home
  Built in 1948
  0.28acre lot
 2 car garage
  $349/sqft
  Listed 8 days ago
Property Description
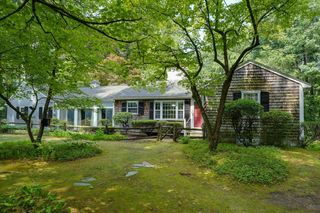
Discover the charm of 284 Village St, Medway, MA, a single-family residence built in 1948, offering 1804 square feet of living space. This attractive property is in great condition, presenting a harmonious blend of classic appeal and contemporary conveniences, designed for a comfortable lifestyle. The kitchen is a culinary enthusiast's delight, featuring sleek stainless steel appliances and a practical island, perfect for preparing meals and gathering with loved ones. Relax and rejuvenate in the thoughtfully designed bathrooms, one of which offers a Jack & Jill spacious walk-in shower, providing a spa-like experience within the comfort of your home. This property also includes a versatile basement, a private yard for outdoor enjoyment, and the economic benefit of solar panels. A conveniently attached two-car garage provides ample storage and parking. Step outside to the inviting patio, an ideal setting for al fresco dining or simply unwinding under the open sky. This home offers a compelling opportunity to embrace a lifestyle of comfort and convenience.
- Listing Status:
- Active
- Date Added:
- July 21, 2026
- Data Last Updated:
- July 29, 2026 at 4:08PM
- Listing Office:
- RE/MAX One Call Realty : 508-872-5553
- Listing Agent:
- Didier Lopez : 617-818-8500
- MLS ID:
- 73552590

- General: Porch - ScreenedDeck - Roof
- Style: Cape
- Parking: AttachedOff StreetParking spaces: 8
- Roofing: Shingle
- Windows: Insulated Windows
- General: FrameConcrete Perimeter
- Road/Access: Public
- Originating MLS: MLS Property Information Network
- County: Norfolk
- Zoning: RES3163253
- Utilities: for Gas Range110 VoltsCircuit Breakers
- Water: Public
- Sewer: Public Sewer
- Source: MLS Property Information Network
This listing courtesy of Didier Lopez , RE/MAX One Call Realty
Monthly Payment
- Principal & Interest $
- Property Taxes $
- Home Insurance $
- VA Funding Fee $

 New - 1 day ago