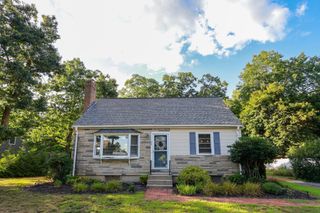
5 Shepard Rd, Franklin, MA 02038
- 4 beds |
- 2 baths |
- 1,600 sqft
 Single-Family Home
  Built in 1963
  0.34acre lot
 1 car garage
  $404/sqft
  Listed 1 month ago
Property Description
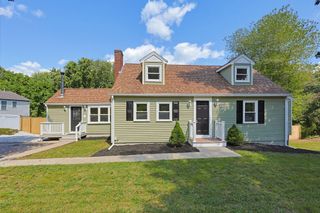
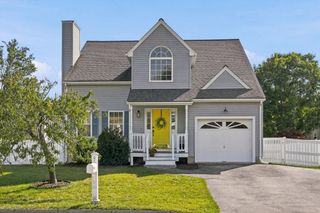
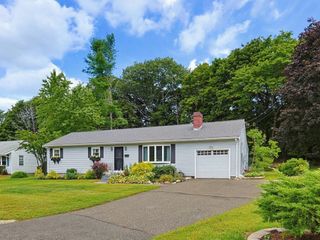
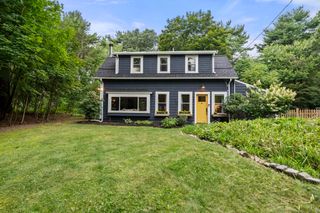
Discover exceptional value in Franklin with this classic split-level home, ready for its next owner to move in and make it their own. The sun-filled main level features a comfortable living room that flows seamlessly into the dining area and efficiently designed kitchen, complete with a convenient trash compactor. Three generously sized bedrooms, each with hardwood floors and ceiling fans, along with a full bath, complete the upper level. Downstairs, you'll find a spacious family room with functional Murphy bed, anchored by a cozy fireplace and offering direct access to the attached garage. A second full bath and a versatile fourth bedroom featuring built-in bunk beds provide flexible space for guests, a home office, or extended family. Step outside to enjoy the open, level backyard with a deck, perfect for entertaining, relaxing, or outdoor activities. Conveniently located near everything Franklin has to offer, this home combines comfort, functionality, and outstanding value.
- Listing Status:
- Active
- Date Added:
- July 20, 2026
- Data Last Updated:
- September 13, 2026 at 7:07PM
- Listing Office:
- Keller Williams Elite : 508-528-1000
- Listing Agent:
- Tara Adams : 203-627-9802
- MLS ID:
- 73552103

- General: Deck
- Style: Raised Ranch
- Parking: AttachedPavedParking spaces: 3
- Roofing: Shingle
- Windows: Insulated Windows
- General: FrameConcrete Perimeter
- Road/Access: Public
- Originating MLS: MLS Property Information Network
- County: Norfolk
- Zoning: RR1M:0219 B:0075 L:000096818
- Utilities: for Gas Rangefor Gas Ovenfor Electric DryerWasher HookupIcemaker Connection220 Volts
- Water: Public
- Sewer: Public Sewer
- Source: MLS Property Information Network
This listing courtesy of Tara Adams , Keller Williams Elite
Monthly Payment
- Principal & Interest $
- Property Taxes $
- Home Insurance $
- VA Funding Fee $

 New - 2 days ago