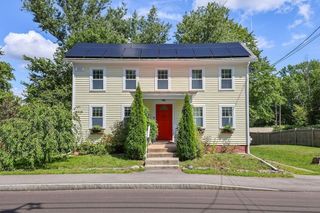
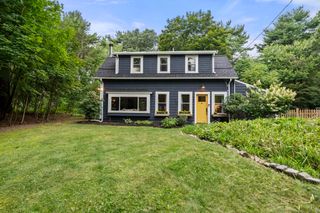
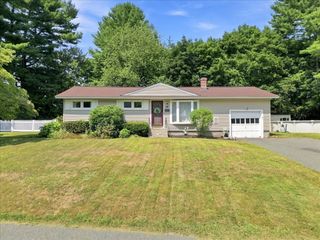
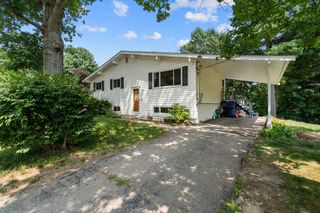
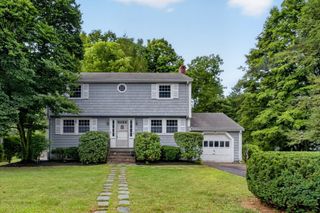
98 Van Kleeck Rd, Millis, MA 02054
- 3 beds |
- 2 baths |
- 1,382 sqft
 Single-Family Home
  Built in 1955
  1.06acre lot
 —— car garage
  $485/sqft
  Listed 13 days ago
Property Description
Welcome home to this inviting 3-bedroom, 2-full-bath home offering warmth & character. Hardwood flooring flows throughout most of the home, including the dining room, featuring a beautiful chandelier, & the comfortable living room, complete with a ceiling fan & cozy wood stove. The updated kitchen features upgraded countertops, tile flooring, & a ceiling fan, creating a bright and functional space for everyday living. All three bedrooms offer hardwood flooring & closets, w/ one bedroom featuring charming barn doors that open to additional storage space. Two full bathrooms—one conveniently located on the main level and another on the second floor both w/ tile flooring. Downstairs, you’ll find a partially finished family room, providing additional space for relaxing & entertaining. The basement also includes laundry hookups. Step outside onto the spacious wood deck, perfect for entertaining, grilling, or simply enjoying the outdoors. For added convenience, the home is also wired for a generator. Schedule your showing today and come see it for yourself!
- Listing Status:
- Active
- Date Added:
- August 31, 2026
- Data Last Updated:
- September 13, 2026 at 6:08PM
- Listing Office:
- Byrnes Real Estate Group LLC : 833-429-7637
- Listing Agent:
- Sue Kelly : 508-612-4777
- MLS ID:
- 73570226

- General: Deck - WoodRain GuttersFenced Yard
- Style: Cape
- Parking: Off StreetPavedParking spaces: 4
- Roofing: Shingle
- Windows: Insulated Windows
- General: FrameConcrete Perimeter
- Road/Access: Public
- Originating MLS: MLS Property Information Network
- County: Norfolk
- Zoning: R-VM:0019 B:0066 L:00003683097
- Fencing: Fenced
- Utilities: for Electric Ovenfor Electric DryerWasher HookupGenerator ConnectionCircuit Breakers100 Amp ServiceGenerator Connection
- Water: Public
- Sewer: Public Sewer
- Source: MLS Property Information Network
This listing courtesy of Sue Kelly , Byrnes Real Estate Group LLC
Monthly Payment
- Principal & Interest $
- Property Taxes $
- Home Insurance $
- VA Funding Fee $

 New - 3 days ago