3 Pine Ridge Drive 1, Medway, MA 02053
- 4 beds |
- 4 baths |
- 2,953 sqft
 Condominium
  Built in 2010
  —— sqft lot
  2 car garage
  $284/sqft
  Listed 10 days ago
Property Description
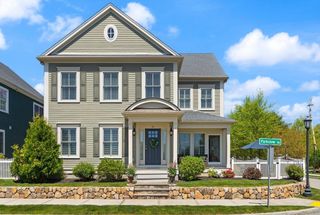
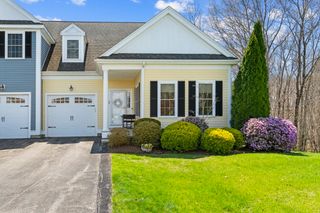
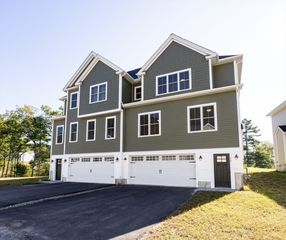
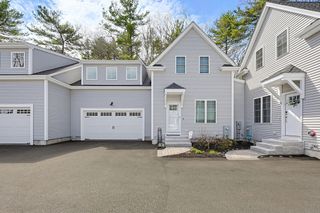
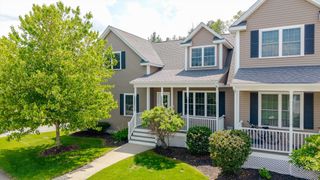
Welcome to The Village at Pine Ridge, an enclave of 20 luxury townhomes nestled in a serene wooded setting minutes to major routes and amenities! This exceptional end unit lives like a custom 4 bedroom single family home without the maintenance! Three well-appointed levels showcase a stunning vaulted living room w/gas fireplace, elegant wainscoted dining room and impressive fireside kitchen featuring furniture-grade cabinetry and Wolf/SubZero appliances complete w/steam oven. The main level primary suite offers a spa-like bath and custom Calif closet, while the loft/office leads to 3 additional spacious bedrooms and a luxe bath w/soaking tub. On the ground level, the family room opens to a walkout game room w/wet bar, wine chiller + half bath. Rich millwork, hardwood floors, designer lighting, surround sound, ample parking and exceptional outdoor space including a large deck w/motorized awning, 2 porches, a patio and lush lawn offer maintenance free luxury living without compromise!
- Listing Status:
- Active
- Date Added:
- May 20, 2026
- Data Last Updated:
- May 30, 2026 at 10:08PM
- Listing Office:
- Coldwell Banker Realty - Westwood : 781-320-0550
- Listing Agent:
- Katherine Murray : 508-498-1288
- MLS ID:
- 73522153

- General: Outdoor Gas Grill HookupPorchDeck - CompositePatioRain GuttersProfessional LandscapingStone WallOther
- Parking: AttachedOff StreetParking spaces: 8
- Roofing: Shingle
- Windows: Insulated Windows
- General: Frame3
- HOA Amenities: Maintenance StructureRoad MaintenanceMaintenance GroundsSnow RemovalReserve Funds635.0Monthly
- Originating MLS: MLS Property Information Network
- County: Norfolk
- Zoning: ARIIM:62 B:002C0314753613
- Utilities: for Gas Rangefor Electric Ovenfor Electric DryerWasher HookupIcemaker ConnectionOutdoor Gas Grill HookupCircuit Breakers200+ Amp Service
- Water: Public
- Sewer: Public Sewer
- Source: MLS Property Information Network
- Exclusions: Extra Fridge In Ll ClosetLl Shelving & Garage Shelving Excluded
This listing courtesy of Katherine Murray , Coldwell Banker Realty - Westwood
Monthly Payment
- Principal & Interest $
- Property Taxes $
- Home Insurance $
- VA Funding Fee $

 New - 3 days ago