$825,000
3 Harmony Lane 3, Medway, MA 02053
- 3 beds |
- 3 baths |
- 3,204 sqft
 Condominium
  Built in 2022
  1.25acre lot
 2 car garage
  $257/sqft
  Listed 1 month ago
Property Description
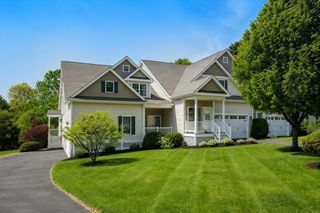
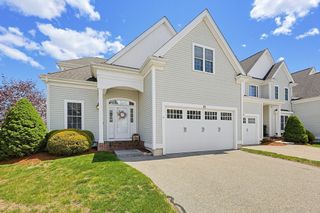
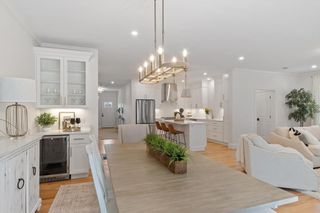
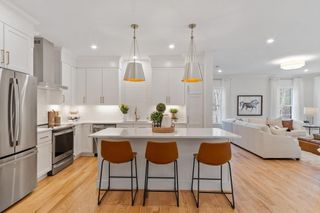
Those seeking an exceptional condominium with all the bells and whistles in absolutely move in condition will want to see this spacious unit. First floor main bedroom with tile shower. Open first floor with hardwood floors and gas fireplace. Expansive second floor with two bedrooms, large loft, laundry, office, and full bath. Professionally finished basement with two large rooms and plenty of storage. Large paver patio with lots of privacy. All kitchen and laundry appliances included. All window treatments included. Easy access to shopping, interstate 495, and MBTA commuter rail to Boston.
- Listing Status:
- Active
- Date Added:
- April 21, 2026
- Data Last Updated:
- May 30, 2026 at 9:06PM
- Listing Office:
- Patriot Real Estate, Inc. : 508-533-4321
- Listing Agent:
- Paul G. Yorkis : 508-509-7860
- MLS ID:
- 73504749

- General: PatioScreensRain GuttersProfessional LandscapingSprinkler SystemStone Wall
- Parking: AttachedGarage Door OpenerInsulatedOff StreetPavedParking spaces: 4
- Roofing: Shingle
- Windows: Insulated WindowsScreens
- General: Frame3
- HOA Amenities: InsuranceMaintenance StructureRoad MaintenanceMaintenance GroundsSnow RemovalReserve Funds641.49Monthly
- Originating MLS: MLS Property Information Network
- County: Norfolk
- Zoning: OSRD
- Utilities: for Gas RangeWasher HookupIcemaker Connection110 Volts220 VoltsCircuit Breakers200+ Amp Service
- Water: PublicIndividual Meter
- Sewer: Public Sewer
- Source: MLS Property Information Network
This listing courtesy of Paul G. Yorkis , Patriot Real Estate, Inc.
Monthly Payment
$Est. Payment
- Principal & Interest $
- Property Taxes $
- Home Insurance $
- VA Funding Fee $