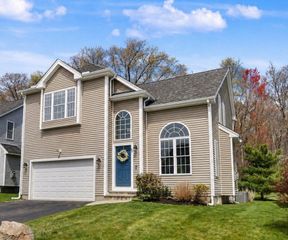
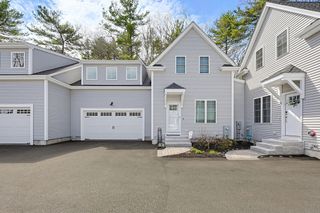
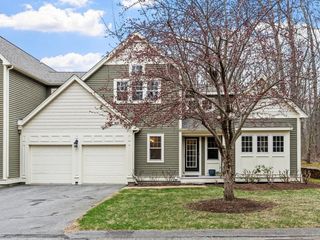
20 Cedarview Circle 20, Milford, MA 01757
- 3 beds |
- 3 baths |
- 3,329 sqft
 Condominium
  Built in 2006
  —— sqft lot
  2 car garage
  $219/sqft
  Listed 19 days ago
Property Description
No age restrictions. Flexible pet policy. Stunning sunsets await at this pristine end-unit townhouse in a tranquil enclave on Milford Pond. this home features a bright, open-concept layout with cathedral ceilings, hardwood floors, and a cozy gas fireplace. The eat in kitchen offers stainless steel appliances, ample cabinetry, and spacious space for gathering. The Living room flows seamlessly to a rear deck- perfect for enjoying nature. A luxurious main-level primary suite offers a private retreat with two walk-in closets and a spa-like bath. The versatile second level includes a loft perfect for a family room or home office, a second master bedroom and a 3rd guest bedroom. A full bath completes the 2nd floor. Convenient first floor laundry. The spacious lower level has much to offer. Attached two-car garage. This home combines private, nature-filled living—perfect for kayaking and fishing with unbeatable convenience just minutes from I-495, shops, and local walking trails.
- Listing Status:
- Active
- Date Added:
- May 11, 2026
- Data Last Updated:
- May 30, 2026 at 8:08PM
- Listing Office:
- Afonso Real Estate : 508-478-7286
- Listing Agent:
- Susan Annantuonio : 617-852-8555
- MLS ID:
- 73516001

- General: Deck
- Parking: AttachedGarage Door OpenerOff StreetGuestParking spaces: 6
- Roofing: Shingle
- Windows: Skylight(s)Insulated Windows
- General: Frame3
- HOA Amenities: InsuranceMaintenance StructureRoad MaintenanceMaintenance GroundsSnow Removal450.0Monthly
- Originating MLS: MLS Property Information Network
- County: Worcester
- Zoning: RB4613775
- Utilities: for Electric Rangefor Electric DryerWasher HookupCircuit Breakers200+ Amp Service
- Water: Public
- Sewer: Public Sewer
- Source: MLS Property Information Network
- Exclusions: Gates Between The Kitchen & Liv Rm & Gate On The Deck.Garage Vaccuum Rubber Flooring In Gym. All Tvs
This listing courtesy of Susan Annantuonio , Afonso Real Estate
Monthly Payment
- Principal & Interest $
- Property Taxes $
- Home Insurance $
- VA Funding Fee $