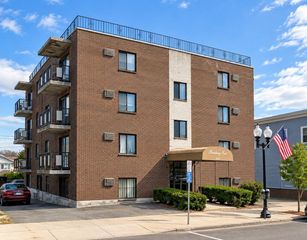
26 W Wyoming Ave 2B, Melrose, MA 02176
- 1 bed |
- 1 bath |
- 596 sqft
 Condominium
 Built in 1971
 —— sqft lot
 —— car garage
 $579/sqft
 Listed 16 days ago
Property Description
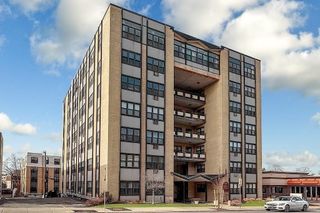
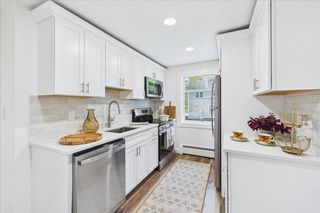
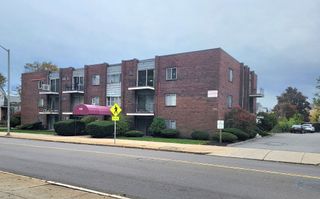
COMMUTER’S DREAM! Don’t miss this beautifully updated 1 bedroom, 1 bath condo in the desirable Mark VII Condominiums, offering an unbeatable combination of location, convenience, and easy living. Ideally situated just two buildings from the Wyoming commuter rail station and near bus service to Oak Grove, commuting into Boston couldn’t be easier. Located on the 2nd floor, this bright and inviting corner unit features an open-concept living area filled with natural light and numerous recent updates. The fully applianced kitchen shines with new stainless steel appliances, granite countertops, and a subway tile backsplash. New flooring and fresh interior paint create a crisp, move-in-ready feel throughout. The generously sized bedroom features a walk-in closet with built-in shelving, providing excellent storage.Step directly from the living room onto your exclusive private balcony, an ideal spot for morning coffee, fresh air, or relaxing at the end of the day. Additional amenities include one dedicated off-street parking space, elevator access, common laundry facilities on the lower level, and a pet-friendly building. Enjoy easy access to beautiful downtown Melrose, restaurants, coffee shops, shopping, parks, trails, and major commuter routes. Beautifully updated, exceptionally convenient, and ready for its next owner, this is low-maintenance living in a location that’s hard to beat!
- Listing Status:
- Active
- Date Added:
- November 3, 2026
- Data Last Updated:
- November 19, 2026 at 12:08PM
- Listing Office:
- Brad Hutchinson Real Estate : 781-665-2222
- Listing Agent:
- John Bulman : 781-665-2222
- MLS ID:
- 73598329

- General: BalconyScreens
- Parking: Off StreetAssignedGuestDrivewayPavedExclusive ParkingParking spaces: 1
- Roofing: Tar/GravelRubber
- Windows: Insulated WindowsScreens
- General: FrameStone1
- HOA Amenities: Hot WaterLaundryElevator(s)WaterSewerInsuranceMaintenance StructureMaintenance GroundsSnow RemovalTrashReserve Funds297.84Monthly
- Originating MLS: MLS Property Information Network
- County: Middlesex
- Zoning: BA2M:0C6 P:05/72B653984
- Utilities: for Electric Rangefor Electric Oven220 VoltsCircuit Breakers100 Amp Service
- Water: Public
- Sewer: Public Sewer
- Source: MLS Property Information Network
- Exclusions: None
This listing courtesy of John Bulman , Brad Hutchinson Real Estate
Monthly Payment
- Principal & Interest $
- Property Taxes $
- Home Insurance $
- VA Funding Fee $

 New - 3 days ago