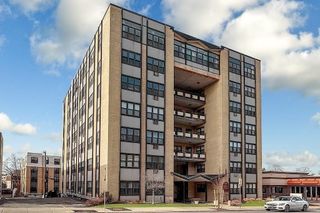
12 Richardson St c, Wakefield, MA 01880
- 1 bed |
- 1 bath |
- 638 sqft
 Condominium
 Built in 1965
 —— sqft lot
 —— car garage
 $500/sqft
 Listed 6 days ago
Property Description
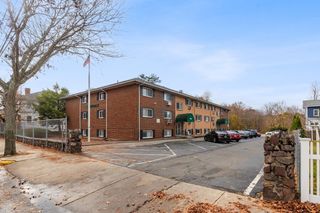
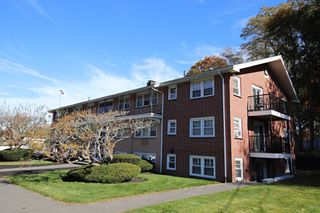
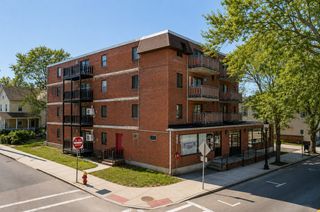
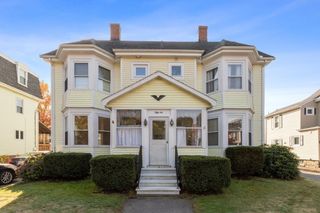
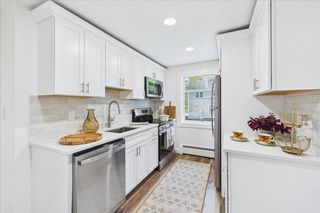
Close on this Adorable Condo before the Holidays!! Amazing downtown Wakefield location! This bright and open top-floor 1-bedroom condo offers 638 square feet of comfortable, move-in-ready living with a surprisingly spacious layout. Large Living Room Walk In Closet, the open floor plan features beautiful hardwood floors, newer replacement windows, and great natural light. The oversized bedroom offers plenty of room for a king-size bed, additional furniture, or a work-from-home setup. Storage is another standout, with plenty of closet space throughout the unit. Three additional closets for even more storage. The kitchen includes stainless steel appliances, and in-unit laundry. Set within a small 8-unit association spread across just two buildings, the property also offers a large, beautifully maintained shared yard. Step outside to your own private space on the wood deck—perfect for morning coffee, relaxing outdoors, or al fresco dining.All of this in an incredibly convenient location close to downtown Wakefield’s shops and restaurants, Lake Quannapowitt, the commuter rail, public transportation, and easy access to major routes.Bright, spacious, freshly updated, and exceptionally well located — a wonderful opportunity to enjoy easy condo living in the heart of Wakefield
- Listing Status:
- Active
- Date Added:
- November 13, 2026
- Data Last Updated:
- November 19, 2026 at 12:08PM
- Listing Office:
- Real Broker MA, LLC : 855-450-0442
- Listing Agent:
- The Abundant Group : 617-992-0986
- MLS ID:
- 73602162

- General: Deck - Wood
- Parking: Off StreetParking spaces: 1
- Roofing: Shingle
- General: FrameBrick1
- HOA Amenities: Hot WaterHeatWaterSewerInsuranceMaintenance StructureMaintenance GroundsSnow RemovalTrashReserve Funds420.0Monthly
- Originating MLS: MLS Property Information Network
- County: Middlesex
- Zoning: GR1806630A16C818708
- Utilities: for Electric Rangefor Electric Ovenfor Electric DryerWasher Hookup
- Water: Public
- Sewer: Public Sewer
- Source: MLS Property Information Network
This listing courtesy of The Abundant Group , Real Broker MA, LLC
Monthly Payment
- Principal & Interest $
- Property Taxes $
- Home Insurance $
- VA Funding Fee $