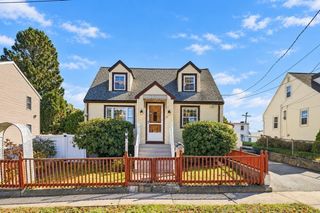
265 Main St, Melrose, MA 02176
- 3 beds |
- 2 baths |
- 2,156 sqft
 Single-Family Home
  Built in 1925
  4,356sqft lot
 1 car garage
  $315/sqft
  Listed 20 days ago
Property Description
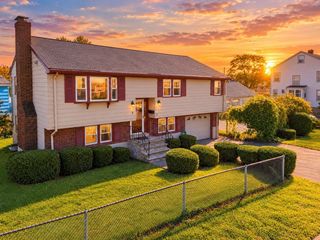
NEW PRICE, NEW OPPORTUNITY! giving you room in the budget to make this 1925 Dutch Colonial your own. The big work is done: slate roof inspected and repaired in 2025, Mass Save insulation, French drain and oil tank removed. Inside, high ceilings and hardwood floors run through a flexible, light-filled layout. The living room pairs a coffered ceiling with a gas fireplace, the sun-drenched family room is wrapped in windows, and the dining room showcases original built-in china cabinets. A main-level office and updated 3/4 bath add everyday convenience, with three bedrooms and a full bath upstairs. The eat-in kitchen opens to a private patio and backyard. Bring your vision: fresh paint, refinished floors and a kitchen makeover with painted cabinets, granite counters and new appliances will make it shine, and the price now leaves room to do it. Garage under plus 2-car off-street parking, a rare find this close to Oak Grove (Orange Line), downtown Melrose and Sylvan Street Park. Ask for our renovation idea book showing what each room could become. Priced to move, so come see it this weekend!
- Listing Status:
- Active
- Date Added:
- October 6, 2026
- Data Last Updated:
- October 26, 2026 at 12:07PM
- Listing Office:
- Fiv Realty Co. : 781-365-1984
- Listing Agent:
- Brian Hansen : 978-621-5488
- MLS ID:
- 73587252

- General: PorchPatioRain Gutters
- Parking: Paved DriveOff StreetParking spaces: 3
- Roofing: Slate
- Windows: Insulated Windows
- General: FrameConcrete Perimeter
- Road/Access: Public
- Originating MLS: MLS Property Information Network
- County: Middlesex
- Zoning: URB653628
- Utilities: for Electric Rangefor Electric Ovenfor Electric DryerWasher Hookup100 Amp Service
- Water: Public
- Sewer: Public Sewer
- Source: MLS Property Information Network
This listing courtesy of Brian Hansen , Fiv Realty Co.
Monthly Payment
- Principal & Interest $
- Property Taxes $
- Home Insurance $
- VA Funding Fee $

 New - 3 days ago