36 Fairmount, Melrose, MA 02176
- 5 beds |
- 2 baths |
- 1,440 sqft
 Single-Family Home
  Built in 1910
  3,920sqft lot
 —— car garage
  $485/sqft
  Listed 4 days ago
Property Description
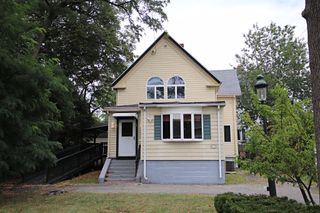
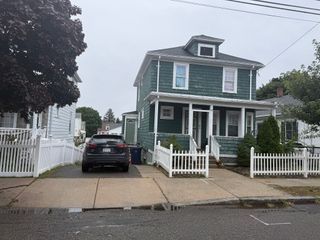
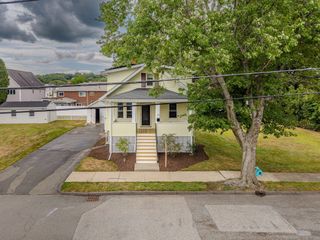
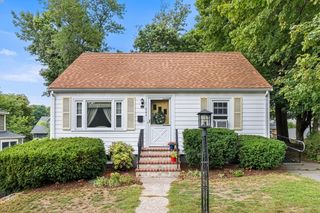
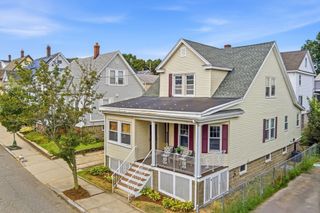
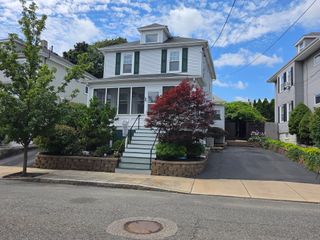
Welcome to 36 Fairmount Street a charming Colonial in Melrose's desirable Mount Hood neighborhood. This spacious 5 bedroom, 2 full bath home offers plenty of room for growing family, guests, a home office, or anyone looking for additional living space. The first floor features a comfortable living room, dining room, kitchen with pantry, and a full bathroom. Sliding door off the dining room opens to a rear deck creating a great space for outdoor entertaining and enjoying the level back yard. The second floor offers three bedrooms and a full bathroom while the third floor features two additional heated bedrooms, providing valuable flexibility and privacy. Additional features include a full walk-out basement, three car tandem driveway parking, a rear deck, and a welcoming front porch. The location is a major highlight, with Mount Hood Golf Course less than a mile away and downtown Melrose approximately a half mile from the home putting restaurants, shops, parks, transportation, and everyday conveniences close by. Conveniently located to multiple MBTA bus stops and trains for an easy commute to Boston.
- Listing Status:
- Active
- Date Added:
- September 9, 2026
- Data Last Updated:
- September 13, 2026 at 1:08PM
- Listing Office:
- Brad Hutchinson Real Estate : 781-665-2222
- Listing Agent:
- Paul C. Coogan : 617-851-5381
- MLS ID:
- 73574472

- General: PorchDeck
- Style: Colonial
- Parking: Paved DriveOff StreetTandemParking spaces: 3
- Roofing: Shingle
- Windows: Insulated Windows
- General: FrameStone
- Road/Access: Public
- Originating MLS: MLS Property Information Network
- County: Middlesex
- Zoning: res655619
- Utilities: for Gas RangeCircuit Breakers200+ Amp Service
- Water: Public
- Sewer: Public Sewer
- Source: MLS Property Information Network
This listing courtesy of Paul C. Coogan , Brad Hutchinson Real Estate
Monthly Payment
- Principal & Interest $
- Property Taxes $
- Home Insurance $
- VA Funding Fee $