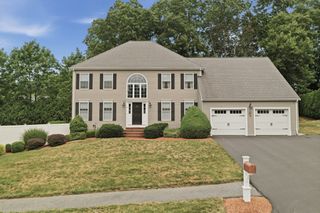
7 Daniels Road, Mendon, MA 01756
- 3 beds |
- 4 baths |
- 2,300 sqft
 Single-Family Home
  Built in 1985
  1.62acre lot
 2 car garage
  $324/sqft
  Listed 1 day ago
Property Description
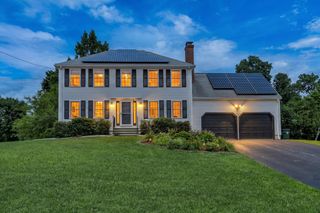
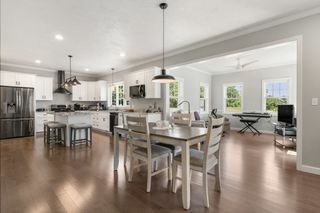
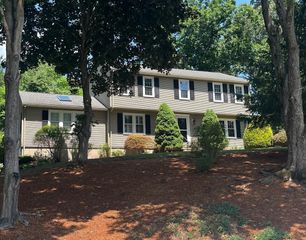
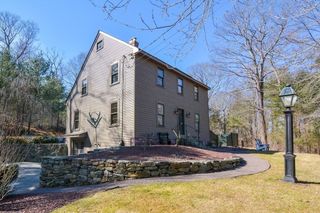
Discover an exceptional living experience at 7 Daniels Road, Mendon, MA. Built in 1985, this single-family residence offers 2300 square feet of thoughtfully designed living space, promising a lifestyle of comfort and tranquility. The property features an open floor plan with additional family room, office, three generously proportioned bedrooms, providing ample private retreats for relaxation. Complementing these are three full bathrooms, each designed for convenience and privacy. Lower level boasts a play room, workshop and additional half bathroom adding to the home's functional layout. Beyond the main living areas, a two-car garage and a shed offer practical storage and secure parking. The expansive 1.62 acre lot provides a significant outdoor canvas for personal expression and enjoyment. Upgrades include New Furnace, Gas Heat (replaced oil), Whole House Generator, Culligan Water Filtration System, Updated Master Bath, Gas Fireplace, New Windows, & Leaf Filter Gutter Covers. Just Installed 2 New Garage Door Openers. Property is located in a desirable neighborhood close to Golf Course, Medical Facilities, Restaurants, Shopping, Zoo and more! To truly appreciate the unique character and potential of this Mendon residence, schedule your private viewing today.
- Listing Status:
- Active
- Date Added:
- August 6, 2026
- Data Last Updated:
- August 7, 2026 at 7:06AM
- Listing Office:
- Berkshire Hathaway Home Services Commonwealth Real Estate : 508-533-5122
- Listing Agent:
- Jodi Kairit : 508-523-5890
- MLS ID:
- 73560296

- General: Deck - VinylPatioRain GuttersStorageProfessional LandscapingSprinkler SystemDecorative LightingScreensGardenStone WallWorkshop
- Style: Contemporary
- Parking: UnderGarage Door OpenerStorageWorkshop in GarageInsulatedPaved DriveOff StreetPavedParking spaces: 12
- Roofing: Shingle
- Windows: Insulated WindowsScreens
- General: FrameConcrete Perimeter
- Road/Access: Public
- Originating MLS: MLS Property Information Network
- County: Worcester
- Zoning: res1602861
- Utilities: for Gas Rangefor Gas Ovenfor Electric DryerWasher HookupGenerator ConnectionGenerator110 Volts200+ Amp ServiceGenerator Connection
- Water: Private
- Sewer: Private Sewer
- Source: MLS Property Information Network
This listing courtesy of Jodi Kairit , Berkshire Hathaway Home Services Commonwealth Real Estate
Monthly Payment
- Principal & Interest $
- Property Taxes $
- Home Insurance $
- VA Funding Fee $

 New - 2 days ago