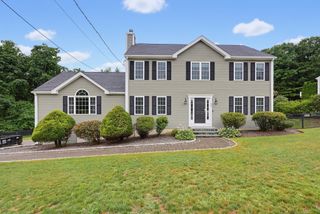
9 White Rd, Mendon, MA 01756
- 4 beds |
- 4 baths |
- 2,449 sqft
 Single-Family Home
  Built in 2007
  1.38acre lot
 2 car garage
  $337/sqft
  Listed 12 days ago
Property Description
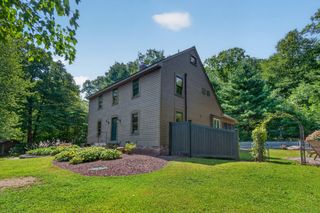
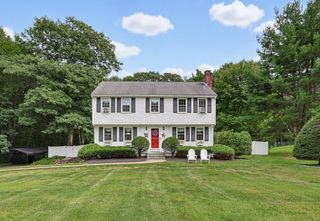
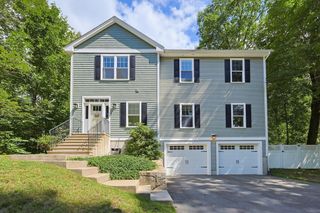
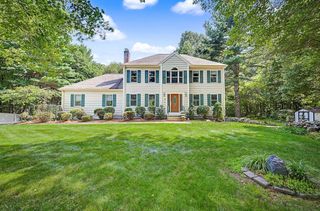
Welcome home to this beautifully updated Colonial set on 1.38+ acres. This spacious home features an open floor plan with knotty oak pine flooring throughout the first floor. The entry flows into the living room, dining area, and an updated kitchen with granite countertops, stainless steel appliances, and a half bath. Enjoy first-floor laundry and a deck (2018) perfect for entertaining.Upstairs offers a primary suite with en suite bath, three additional bedrooms, and a full bath. The finished lower level includes a family room with pellet stove hookup and walk-out access to a patio with a fireplace.Recent updates include a 4-year-young roof, new attic furnace, solar, and more. A perfect blend of space, comfort, and modern updates—don’t miss this opportunity!
- Listing Status:
- Active
- Date Added:
- September 1, 2026
- Data Last Updated:
- September 13, 2026 at 9:06PM
- Listing Office:
- Remax Revolution : 401-921-5011
- Listing Agent:
- Gina Ronci : 401-864-1698
- MLS ID:
- 73570607

- General: PorchDeckDeck - CompositePatioDecorative LightingStone Wall
- Style: Colonial
- Parking: AttachedOff StreetPavedParking spaces: 12
- Roofing: Shingle
- Windows: Insulated Windows
- General: FrameConcrete Perimeter
- Road/Access: Public
- Originating MLS: MLS Property Information Network
- County: Worcester
- Zoning: RESM:11 B:250 P:0091602836
- Utilities: for Gas Rangefor Gas Ovenfor Electric DryerWasher HookupIcemaker Connection200+ Amp Service
- Water: Private
- Sewer: Private Sewer
- Source: MLS Property Information Network
This listing courtesy of Gina Ronci , Remax Revolution
Monthly Payment
- Principal & Interest $
- Property Taxes $
- Home Insurance $
- VA Funding Fee $

 New - 2 days ago