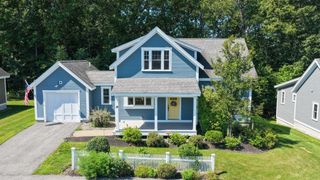
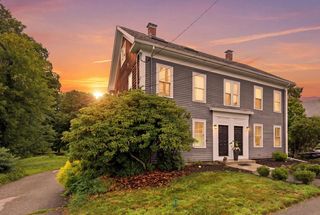
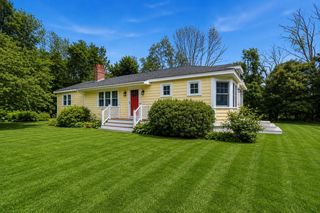
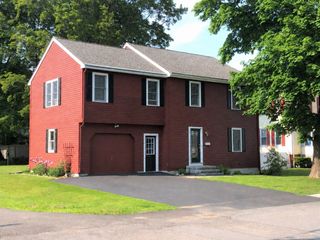
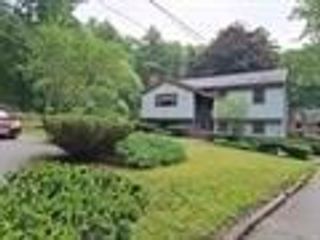
3 Greystone Road, Merrimac, MA 01860
- 3 beds |
- 2 baths |
- 1,592 sqft
 Single-Family Home
  Built in 1950
  6,534sqft lot
 1 car garage
  $427/sqft
  Listed 3 months ago
Property Description
HIGHLY MOTIVATED SELLER - BACK ON MARKET WITH 48-HOUR KICK-OUT CLAUSE - Welcome to 3 Greystone Road, a beautifully renovated home in one of Merrimac's most sought-after lake communities. Thoughtfully renovated throughout with quality craftsmanship and attention to detail, this turnkey property offers peace of mind with a new roof, flooring, central air, and more. The stunning kitchen is truly the heart of the home and features white Shaker cabinetry, Carrara Gold quartz countertops, stainless steel appliances, and a sunny eat-in area. The home also offers three bedrooms, two full baths, first-floor laundry, an EV charger, and brand-new front and rear decks. A detached garage offers exciting potential for future in-law space, a home office, a studio, or a workshop. Enjoy deeded access to Lake Attitash, just a short stroll away for swimming, kayaking, fishing, and more! You're also just 10 min to Amesbury, 15 to Newburyport, 45 to Boston, the seacoast, and borders tax-free NH. There are simply too many improvements to list—you'll have to see it for yourself.
- Listing Status:
- Active
- Date Added:
- June 14, 2026
- Data Last Updated:
- September 13, 2026 at 7:06AM
- Listing Office:
- eXp Realty LLC - Corporate Office : 888-854-7493
- Listing Agent:
- Kimberley Tufts : 603-867-9072
- MLS ID:
- 73535792

- General: Deck - WoodRain Gutters
- Parking: DetachedOff StreetParking spaces: 5
- Roofing: Shingle
- General: FrameBlock
- Road/Access: Public
- Originating MLS: MLS Property Information Network
- County: Essex
- Zoning: LA2034325
- Utilities: for Gas Range
- Water: Public
- Sewer: Public Sewer
- Source: MLS Property Information Network
This listing courtesy of Kimberley Tufts , eXp Realty LLC - Corporate Office
Monthly Payment
- Principal & Interest $
- Property Taxes $
- Home Insurance $
- VA Funding Fee $

 New - 3 days ago