18 Woodland Street, Methuen, MA 01844
- 3 beds |
- 2 baths |
- 1,616 sqft
 Single-Family Home
  Built in 1997
  10,019sqft lot
 —— car garage
  $371/sqft
  Listed 12 days ago
Property Description
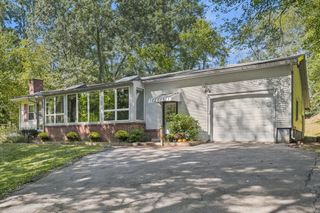
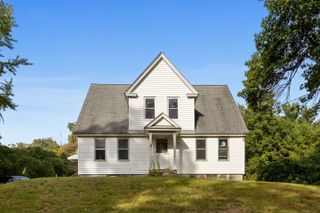
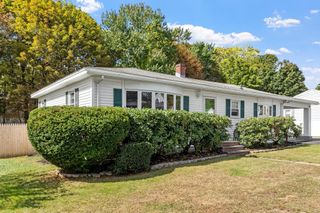
Welcome to 18 Woodland Street! This well-maintained 3-bedroom, 2-full-bath split-entry home, built in 1997, offers a flexible floor plan and a convenient Methuen location. The main living level features hardwood floors throughout the fully applianced kitchen, dining area and living room. Two bedrooms with double closets have w/w carpet and a full bath with granite-topped vanity is nearby. Pull-down attic access provides additional storage. The finished lower level expands the living space with a spacious front-to-back family room, large main bedroom, full bath with granite-topped vanity, and a bright (unheated) sunroom surrounded by three walls of sliders—an inviting spot to enjoy the outdoors from spring through fall. A convenient location puts everyday necessities, shopping, dining and commuter routes within easy reach. Nearby amenities include Market Basket, Mann Orchard, Merrimac Plaza, local cafés and restaurants, and the many shopping and dining options along Pleasant Valley Street and The Loop. Easy access to Routes 213, I-93 and I-495 adds to the convenience. A wonderful opportunity offering plenty of space, a versatile layout and a location that makes day-to-day living easy! CAN ACCOMMODATE A QUICK CLOSING! Be in your new home by Thanksgiving!
- Listing Status:
- Active
- Date Added:
- September 23, 2026
- Data Last Updated:
- October 5, 2026 at 10:06PM
- Listing Office:
- William Raveis R.E. & Home Services : 978-475-5100
- Listing Agent:
- The Peggy Patenaude Team : 978-804-0811
- MLS ID:
- 73581246

- General: Deck - WoodRain GuttersScreensFenced Yard
- Style: Split Entry
- Parking: Paved DriveOff StreetPavedParking spaces: 4
- Roofing: Shingle
- Windows: Skylight(s)Insulated WindowsScreens
- General: FrameConcrete Perimeter
- Road/Access: Public
- Originating MLS: MLS Property Information Network
- County: Essex
- Zoning: RDM:0616 B:0150 L:079A2041705
- Fencing: Fenced/EnclosedFenced
- Utilities: for Gas Rangefor Gas Ovenfor Electric DryerWasher HookupCircuit Breakers100 Amp Service
- Water: Public
- Sewer: Public Sewer
- Source: MLS Property Information Network
This listing courtesy of The Peggy Patenaude Team , William Raveis R.E. & Home Services
Monthly Payment
- Principal & Interest $
- Property Taxes $
- Home Insurance $
- VA Funding Fee $