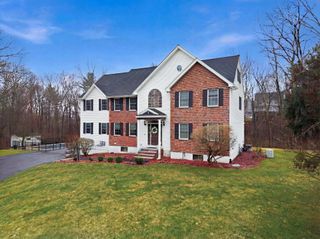
3 Avalon Ct., Methuen, MA 01844
- 4 beds |
- 3 baths |
- 3,930 sqft
 Single-Family Home
  Built in 1998
  3.55acre lot
 3 car garage
  $280/sqft
  Listed 21 days ago
Property Description
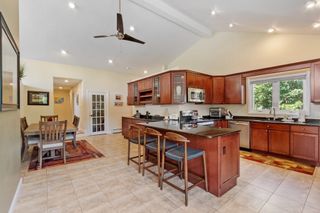
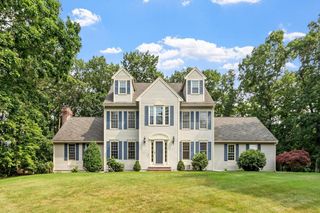
3 Avalon Court – West Methuen | Private 1998 colonial on 3.55 wooded acres at the end of a quiet cul-de-sac. Long circular driveway fully cleared, filled, and extended, with vinyl fencing, sensor flood lights, and proper water runoff. Total privacy with a stream on the lot and professional hardscaping.~3,930 sq ft. Solar lease is $127 per month, $5000 of electric credits transferring to the buyer, and $0 electric bill since installation. New gleaming hardwoods throughout. Open flow from the sun-filled foyer with sweeping staircase. Kitchen features cherry cabinets, granite counters, wall stove, range ventilation, and a slider that opens to the deck. Flows into the great room with cathedral ceiling, wet bar, gas fireplace, and recessed lighting. Four bedrooms upstairs. Primary suite has a walk-in closet. 2 full baths + 1 half. Finished lower level is flexible—office, gym, or extended living, already has a kitchenette. Large attic for storage. 34-ft deck overlooks the cleared and leveled backyard. Extras that matter: solar panels, generator switch, central vac, MASS Save upgrades, security system, two Wi-Fi garage openers on the house plus one on the outbuilding, water pump, painted garage floor, and fiber-optic WiFi for those who need reliable internet for work. 16x24 shed with 8-9 ft ceilings—real potential to become Methuen’s newest ADU. City water, sewer, and gas. All public utilities. Schools: Marsh Elementary & Middle, Methuen High. Under 2 miles to shopping, dining, and Route 93.
- Listing Status:
- Active
- Date Added:
- August 23, 2026
- Data Last Updated:
- September 13, 2026 at 6:06AM
- Listing Office:
- Smith and Oak Real Estate Co. : 855-638-7698
- Listing Agent:
- Smith & Oak Greater Boston Group : 617-798-9023
- MLS ID:
- 73567173

- General: Deck - WoodPatioRain GuttersScreensFenced Yard
- Style: Colonial
- Parking: AttachedDetachedPaved DriveOff StreetPavedParking spaces: 13
- Roofing: Shingle
- Windows: Insulated WindowsScreens
- General: Concrete Perimeter
- Road/Access: Public
- Originating MLS: MLS Property Information Network
- County: Essex
- Zoning: RB2038433
- Fencing: Fenced
- Utilities: for Gas Rangefor Electric DryerWasher HookupIcemaker ConnectionGeneratorCircuit Breakers200+ Amp Service
- Water: Public
- Sewer: Public Sewer
- Source: MLS Property Information Network
This listing courtesy of Smith & Oak Greater Boston Group , Smith and Oak Real Estate Co.
Monthly Payment
- Principal & Interest $
- Property Taxes $
- Home Insurance $
- VA Funding Fee $