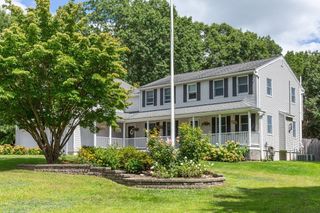
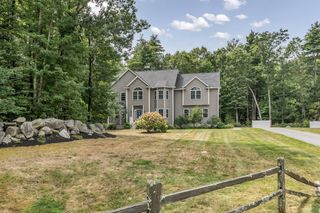
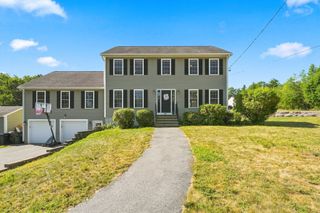
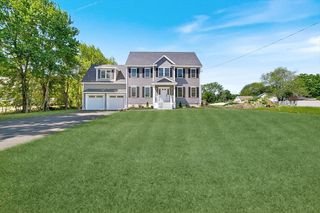
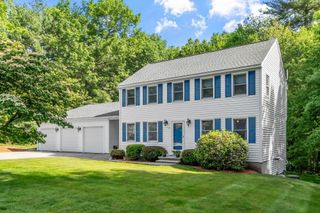
61 Saddle Rd, Dracut, MA 01826
- 4 beds |
- 4 baths |
- 3,223 sqft
 Single-Family Home
  Built in 2015
  0.52acre lot
 2 car garage
  $340/sqft
  Listed 2 months ago
Property Description
Seller is motivated and willing to leave all outdoor furniture with acceptable offer! Welcome to the desirable Fox Run II subdivision, where this spacious Colonial is ideally situated on a peaceful cul-de-sac and offers over 3,200 sq. ft. of thoughtfully designed living space. The stylish kitchen is perfect for everyday living and entertaining, featuring quartz countertops, a center island, stainless steel appliances, abundant cabinetry, and a functional layout. Gleaming hardwood floors flow throughout the main level, offering a formal living room, dining room, and an inviting family room with a cathedral ceiling and fireplace. A first-floor office and adjacent full bath provide added flexibility. Upstairs, the spacious primary suite features a cathedral ceiling, walk-in closet with custom built-ins, and private bath, along with three additional bedrooms and another full bath. The finished lower level includes a half bath and built-in bar. Enjoy the professionally landscaped yard with an in-ground pool, patio, and deck. Move right in!
- Listing Status:
- Active
- Date Added:
- July 13, 2026
- Data Last Updated:
- September 13, 2026 at 7:06AM
- Listing Office:
- Re/Max Innovative Properties : 978-452-4432
- Listing Agent:
- Jim Dolliver : 978-857-5993
- MLS ID:
- 73548858

- General: Deck - CompositePatioPool - Inground
- Style: Colonial
- Pool: In Ground
- Parking: UnderGarage Door OpenerPaved DriveOff StreetPavedParking spaces: 12
- Roofing: Shingle
- Windows: Insulated Windows
- General: FrameConcrete Perimeter
- Road/Access: Public
- Originating MLS: MLS Property Information Network
- County: Middlesex
- Zoning: R1M:19 B:42 L:1.174615212
- Utilities: for Gas Rangefor Gas DryerCircuit Breakers200+ Amp Service
- Water: Public
- Sewer: Public Sewer
- Source: MLS Property Information Network
This listing courtesy of Jim Dolliver , Re/Max Innovative Properties
Monthly Payment
- Principal & Interest $
- Property Taxes $
- Home Insurance $
- VA Funding Fee $

 New - 3 days ago