47 Sequoia Dr, Tyngsborough, MA 01879
- 4 beds |
- 3 baths |
- 3,572 sqft
 Single-Family Home
  Built in 1994
  1.21acre lot
 3 car garage
  $260/sqft
  Listed 3 months ago
Property Description
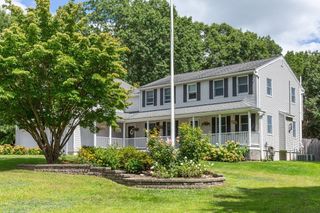
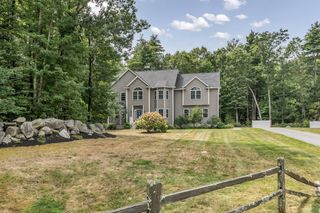
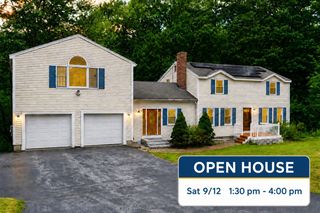
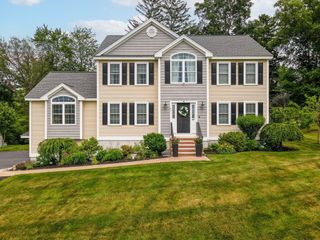
Don't miss this beautiful Colonial home featuring a 1st floor ADU/in-law unit which boasts a spacious living area, large bedroom, separate laundry hookups, gleaming hardwood flooring and direct access to the garage. Located in a desirable neighborhood abutting conservation land, this home showcases classic 6-panel doors, central air conditioning, durable vinyl siding, updated roofing and a whole house generator for added peace of mind. A rear sliding patio door leads to a large composite deck that wraps around the back of the home, creating an ideal space for outdoor entertaining and relaxation. The backyard is enhanced by mature shrubs for privacy. Additional highlights include a 3-car garage and a finished basement currently used as a game room with a finished den/office offering valuable extra living space. All appliances are included. This is the perfect home for multigenerational living, offering quality, functionality and comfort.
- Listing Status:
- Active
- Date Added:
- June 8, 2026
- Data Last Updated:
- September 13, 2026 at 7:06AM
- Listing Office:
- Gibson Sotheby's International Realty : 978-851-3022
- Listing Agent:
- Gail Sullivan : 978-502-2077
- MLS ID:
- 73531871

- General: Balcony / DeckBalcony - ExteriorDeck
- Style: Colonial
- Parking: AttachedGarage Door OpenerGarage Faces SideOversizedPaved DriveOff StreetParking spaces: 11
- Roofing: Shingle
- General: Concrete Perimeter
- Road/Access: Public
- Originating MLS: MLS Property Information Network
- County: Middlesex
- Zoning: R1M:026 B:0153 L:0811555
- Utilities: Generator
- Water: Private
- Sewer: Public Sewer
- Source: MLS Property Information Network
This listing courtesy of Gail Sullivan , Gibson Sotheby's International Realty
Monthly Payment
- Principal & Interest $
- Property Taxes $
- Home Insurance $
- VA Funding Fee $