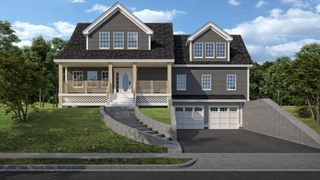
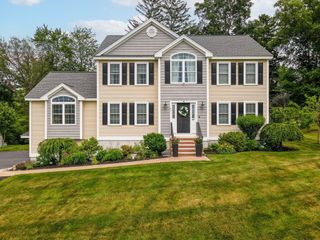
3 Ava Ln, Tyngsborough, MA 01879
- 4 beds |
- 3 baths |
- 3,412 sqft
 Single-Family Home
  Built in 2015
  2.26acre lot
 2 car garage
  $317/sqft
  Listed 13 days ago
Property Description
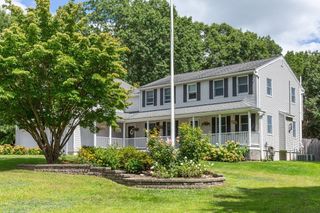
Welcome to this impressive Colonial, privately set on 2.26 beautifully landscaped acres in a desirable cul-de-sac. Offering over 3,400 square feet of living space, this spacious home features 4 bedrooms, 2.5 bathrooms, hardwood floors, a first-floor home office, and a welcoming great room with a gas fireplace. The well-appointed kitchen offers ample cabinetry, a walk-in pantry, stainless steel appliances, a gas range, and a large center island—perfect for everyday living and entertaining.Upstairs, the primary bedroom suite features a private full bathroom and two walk-in closets, offering exceptional comfort and storage. Three additional bedrooms and a versatile sitting area provide plenty of space for family, guests, or relaxation. The partially finished lower level, separately zoned for heating and cooling, offers additional flexibility for a recreation room, gym, or media space.Additional highlights include a walk-up attic, backup generator, central air, composite deck, paver walkways, irrigation system, garden areas, well-water filtration system, attached two-car garage, and ample driveway parking. A rare combination of privacy, space, comfort, and convenience—ready to welcome its next owner.
- Listing Status:
- Active
- Date Added:
- August 31, 2026
- Data Last Updated:
- September 13, 2026 at 7:06AM
- Listing Office:
- Keller Williams Realty : 978-475-2111
- Listing Agent:
- Team Valdez Mejia : 978-873-2554
- MLS ID:
- 73570331

- General: Deck - CompositeSprinkler SystemGarden
- Style: Colonial
- Parking: AttachedPaved DriveOff StreetParking spaces: 10
- Roofing: Shingle
- Windows: Insulated Windows
- General: FrameConcrete Perimeter
- Originating MLS: MLS Property Information Network
- County: Middlesex
- Zoning: R1M:033 B:0001 L:24940620
- Utilities: for Gas Rangefor Gas DryerGenerator ConnectionGeneratorGenerator Connection
- Water: Private
- Sewer: Public Sewer
- Source: MLS Property Information Network
This listing courtesy of Team Valdez Mejia , Keller Williams Realty
Monthly Payment
- Principal & Interest $
- Property Taxes $
- Home Insurance $
- VA Funding Fee $