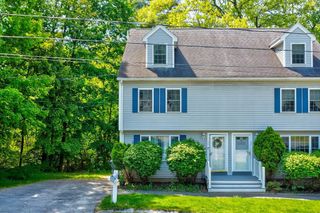
39 Russell Farm Dr 39, Methuen, MA 01844
- 2 beds |
- 3 baths |
- 1,899 sqft
 Condominium
  Built in 2010
  —— sqft lot
  2 car garage
  $332/sqft
  Listed 4 days ago
Property Description
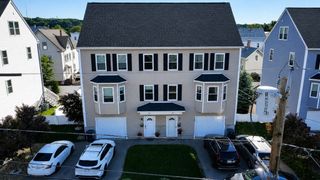
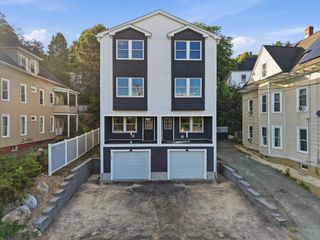
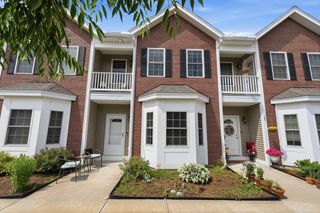
Rarely available at The Village at Russell Farms, a highly sought-after 55+ community, this spacious and beautifully maintained home offers the perfect blend of comfort, convenience, and low-maintenance living. Featuring 2 bedrooms and 2.5 baths, the flexible floor plan showcases hardwood floors throughout the main living areas and a spacious kitchen with abundant cabinetry, granite countertops, a center island, dual pantry closets, and ample workspace. The second bedroom is perfect for guests and can easily serve as a home office or hobby room. Relax in the bright 3-season sunroom overlooking the beautifully maintained grounds. The large finished lower level adds valuable living space with a half bath, ideal for entertaining, recreation, or extended stays. Exceptional storage abounds, including a walk-up attic and expansive basement storage area. An oversized 2-car garage with high ceilings completes this exceptional offering. Ideally located near shopping, dining, medical facilities, and major highways.
- Listing Status:
- Active
- Date Added:
- July 23, 2026
- Data Last Updated:
- July 27, 2026 at 11:07PM
- Listing Office:
- William Raveis R.E. & Home Services : 978-475-5100
- Listing Agent:
- The Lucci Witte Team : 978-733-8433
- MLS ID:
- 73553975

- General: Porch - ScreenedPatio
- Style: Other (See Remarks)
- Parking: AttachedOff StreetParking spaces: 4
- Roofing: Shingle
- General: Frame1
- HOA Amenities: InsuranceMaintenance StructureRoad MaintenanceMaintenance GroundsSnow Removal475.0
- Originating MLS: MLS Property Information Network
- County: Essex
- Zoning: BHM:01109 B:00078E L:09U344623741
- Utilities: for Electric Rangefor Electric DryerWasher HookupCircuit Breakers
- Water: Public
- Sewer: Public Sewer
- Source: MLS Property Information Network
This listing courtesy of The Lucci Witte Team , William Raveis R.E. & Home Services
Monthly Payment
- Principal & Interest $
- Property Taxes $
- Home Insurance $
- VA Funding Fee $