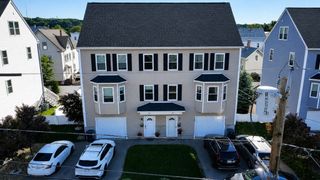
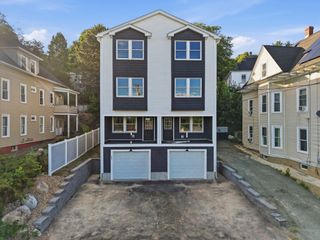
479 Washington Street 479, Haverhill, MA 01832
- 3 beds |
- 3 baths |
- 1,880 sqft
 Condominium
  Built in 2026
  3,485sqft lot
 1 car garage
  $282/sqft
  Listed 1 month ago
Property Description
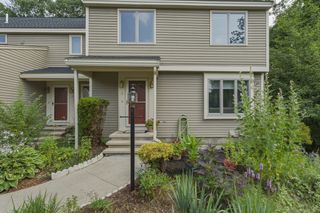
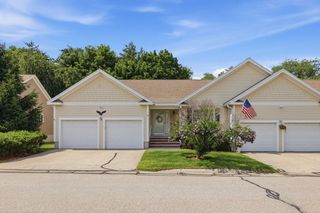
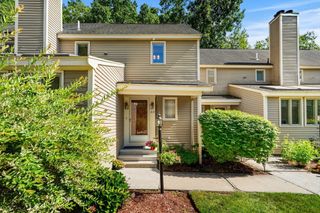
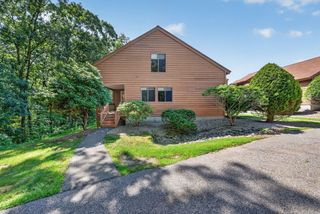
Newly constructed townhouse-style condominium with NO CONDO FEES and $5,000 TOWARD BUYER'S CLOSING COSTS with an acceptable offer! Recent price improvement makes this an exceptional value! Featuring 1,880 sq. ft. across four levels, this home at 477-479 Washington Street offers 3 bedrooms, 2.5 bathrooms, and an attached one-car garage. The open-concept main living area is designed for everyday living and entertaining, with hardwood flooring throughout and abundant natural light from Andersen 400 Series windows. The kitchen features granite countertops, stainless steel appliances, and ample cabinet space. Mini-split heating and cooling systems provide year-round comfort and efficiency. Multiple levels offer flexible living space for a home office, guest accommodations, or additional family living areas. Enjoy the front deck and the convenience of being minutes from downtown Haverhill's restaurants, shopping, parks, waterfront, commuter rail, and major routes!
- Listing Status:
- Active
- Date Added:
- June 19, 2026
- Data Last Updated:
- July 27, 2026 at 9:06PM
- Listing Office:
- LAER Realty Partners : 844-687-5237
- Listing Agent:
- Elizabeth Skinsacos : 978-815-2111
- MLS ID:
- 73538889

- General: PorchBalconyFenced YardScreensRain Gutters
- Parking: AttachedGarage Door OpenerOff StreetPavedParking spaces: 3
- Roofing: Shingle
- Windows: Insulated WindowsScreens
- General: Frame4
- Originating MLS: MLS Property Information Network
- County: Essex
- Zoning: RH1926339
- Fencing: Fenced
- Utilities: for Electric Rangefor Electric Ovenfor Electric DryerWasher HookupCircuit Breakers200+ Amp Service
- Water: Public
- Sewer: Public Sewer
- Source: MLS Property Information Network
This listing courtesy of Elizabeth Skinsacos , LAER Realty Partners
Monthly Payment
- Principal & Interest $
- Property Taxes $
- Home Insurance $
- VA Funding Fee $