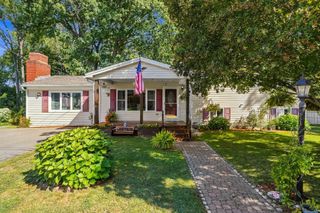
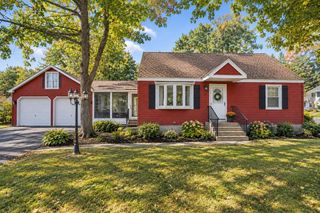
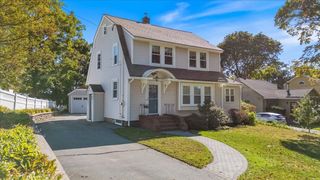
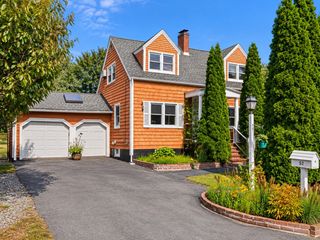
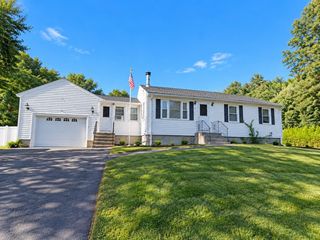
9 Byron Ave, Methuen, MA 01844
- 3 beds |
- 2 baths |
- 1,782 sqft
 Single-Family Home
  Built in 1953
  10,019sqft lot
 1 car garage
  $308/sqft
  Listed 6 days ago
Property Description
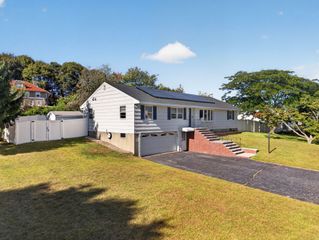
Charming and expanded 3BR / 2BA Ranch-style home in a highly convenient Methuen neighborhood! This move-in ready property welcomes you with an open and functional floor plan which includes a dedicated 8x7 private home office—perfect for remote work. Lovely hardwood floors flowing through the bedrooms, kitchen and dining area on the main level. The kitchen comes fully equipped with granite countertops, stainless steel appliances, and ample cabinetry. Spend your summer months relaxing or hosting gatherings on the back deck, overlooking your backyard.Retreat downstairs to a massive, finished basement. Boasting a rare separate exterior entrance, this lower level is perfectly suited for overnight guests, extended family, or a potential in-law setup. Enjoy the convenience of an attached garage and a spacious paved driveway providing plenty of off-street parking. Minutes from major highways, schools, shopping, and dining. First Showings to Begin at Open House on Sunday September 20th from 12-2.
- Listing Status:
- Active
- Date Added:
- September 14, 2026
- Data Last Updated:
- September 20, 2026 at 1:07PM
- Listing Office:
- RE/MAX Beacon : 978-281-8005
- Listing Agent:
- Lori Bouchie : 978-884-8379
- MLS ID:
- 73576646

- General: Deck - CompositeRain GuttersStorage
- Style: Ranch
- Parking: AttachedPaved DriveOff StreetDrivewayPavedParking spaces: 5
- Roofing: Shingle
- General: Block
- Road/Access: Public
- Originating MLS: MLS Property Information Network
- County: Essex
- Zoning: RGM:0618 B:159B L:00632042211
- Utilities: Circuit Breakers
- Water: Public
- Sewer: Public Sewer
- Source: MLS Property Information Network
This listing courtesy of Lori Bouchie , RE/MAX Beacon
Monthly Payment
- Principal & Interest $
- Property Taxes $
- Home Insurance $
- VA Funding Fee $

 New - 2 days ago